Sea Mirror
Yann Kersalé

One Central Park
Reimagining Access to Natural Light
SYDNEY, NSW | GADIGAL
2013
Client – Frasers Property
Architect – Ateliers Jean Nouvel & PTW Architects
Project Team– Watpac
Photography – Murray Fredricks & Ryan Pike
Recognised as one of the world’s best tall buildings, the hovering cantilever crowning One Central Park is a mesmorising assembly of fixed and motorised mirrors that capture and redirect sunlight deep into the retail atrium below. Without this innovative heliostat system, the space would receive limited natural light due to overshadowing from the surrounding towers.

Designed by French architect Jean Nouvel in collaboration with PTW Architects, One Central Park comprises two residential towers rising 16 and 33 storeys above a five-level retail and recreation podium. A defining feature of the project’s architectural vision is the cantilevered mirrors and heliostat system, designed to reflect sunlight into the lower retail atrium and podium spaces, to enhance daylight access and amenity.
The vision for the heliostat system, conceived to mitigate overshadowing from the surrounding towers, is to draw natural light deep into the retail precinct and surrounding public spaces. An array of motorised heliostats mounted on an adjacent building tracks the sun throughout the day, reflecting light towards the cantilevered mirrors suspended above the development. These mirrors redirect sunlight into the five-storey retail atrium below—an area that would otherwise receive limited daylight due to the scale and configuration of the towers. The result is a light-filled shopping centre that transforms a significant design challenge into a memorable retail experience.
Tilt was engaged to realise this ambitious concept as an integrated architectural outcome. Combining expertise in architecture, industrial design and mechanical engineering, Tilt developed a sophisticated solution that seamlessly incorporated the heliostat system into the building’s form. Beyond meeting complex performance requirements, the design elevates the reflector array from a purely technical device to a defining architectural element, contributing to One Central Park’s distinctive identity and global recognition.

As one of the most ambitious and innovative designs of its time, the project required extensive planning, coordination and technical analysis to realise the architectural intent. There were no precedents to follow in the application of this technology, so a key focus for Tilt was to develop a comprehensive risk management strategy that provided certainty around the path and distribution of reflected light. The team needed to ensure that lighting was reflected into the retail space without reflection into other unintended areas.
A further challenge was the installation of more than 320 mirrors on the cantilevered structure following completion of the primary steelwork. The complexity of the suspended structure, combined with restricted access, tight tolerances and the need to protect the precision-engineered mirror assemblies, demanded a carefully considered installation methodology. With no direct precedent for a project of this nature, Tilt developed a bespoke delivery and installation strategy that integrated fabrication, logistics, sequencing and on-site assembly requirements.

Tilt developed a design strategy centred on the precise capture, control and redirection of natural light within a highly constrained urban environment.
Critical to the design process was understanding the sun’s movement throughout the day and its relationship to the surrounding spaces. Tilt undertook extensive solar tracking research and digital modelling to map the sun’s path across daily and seasonal cycles. This data informed the geometry and positioning of the mirrors and was integrated into the electronic control systems that govern the motorised heliostats. Through sophisticated programming, the heliostats continuously track the sun as it moves across the sky, adjusting their orientation in real time to capture sunlight and redirect it towards the cantilevered reflector array at precisely calculated angles. The reflected light is then projected into the retail atrium below, ensuring consistent daylight access and performance throughout the day.
The design strategy was also driven by detailed wind analysis and testing to understand the impact on the mirrors, heliostats and supporting structures under a range of conditions. The findings informed the design of the system to ensure it could withstand extreme weather events while maintaining the precision required for accurate light delivery.
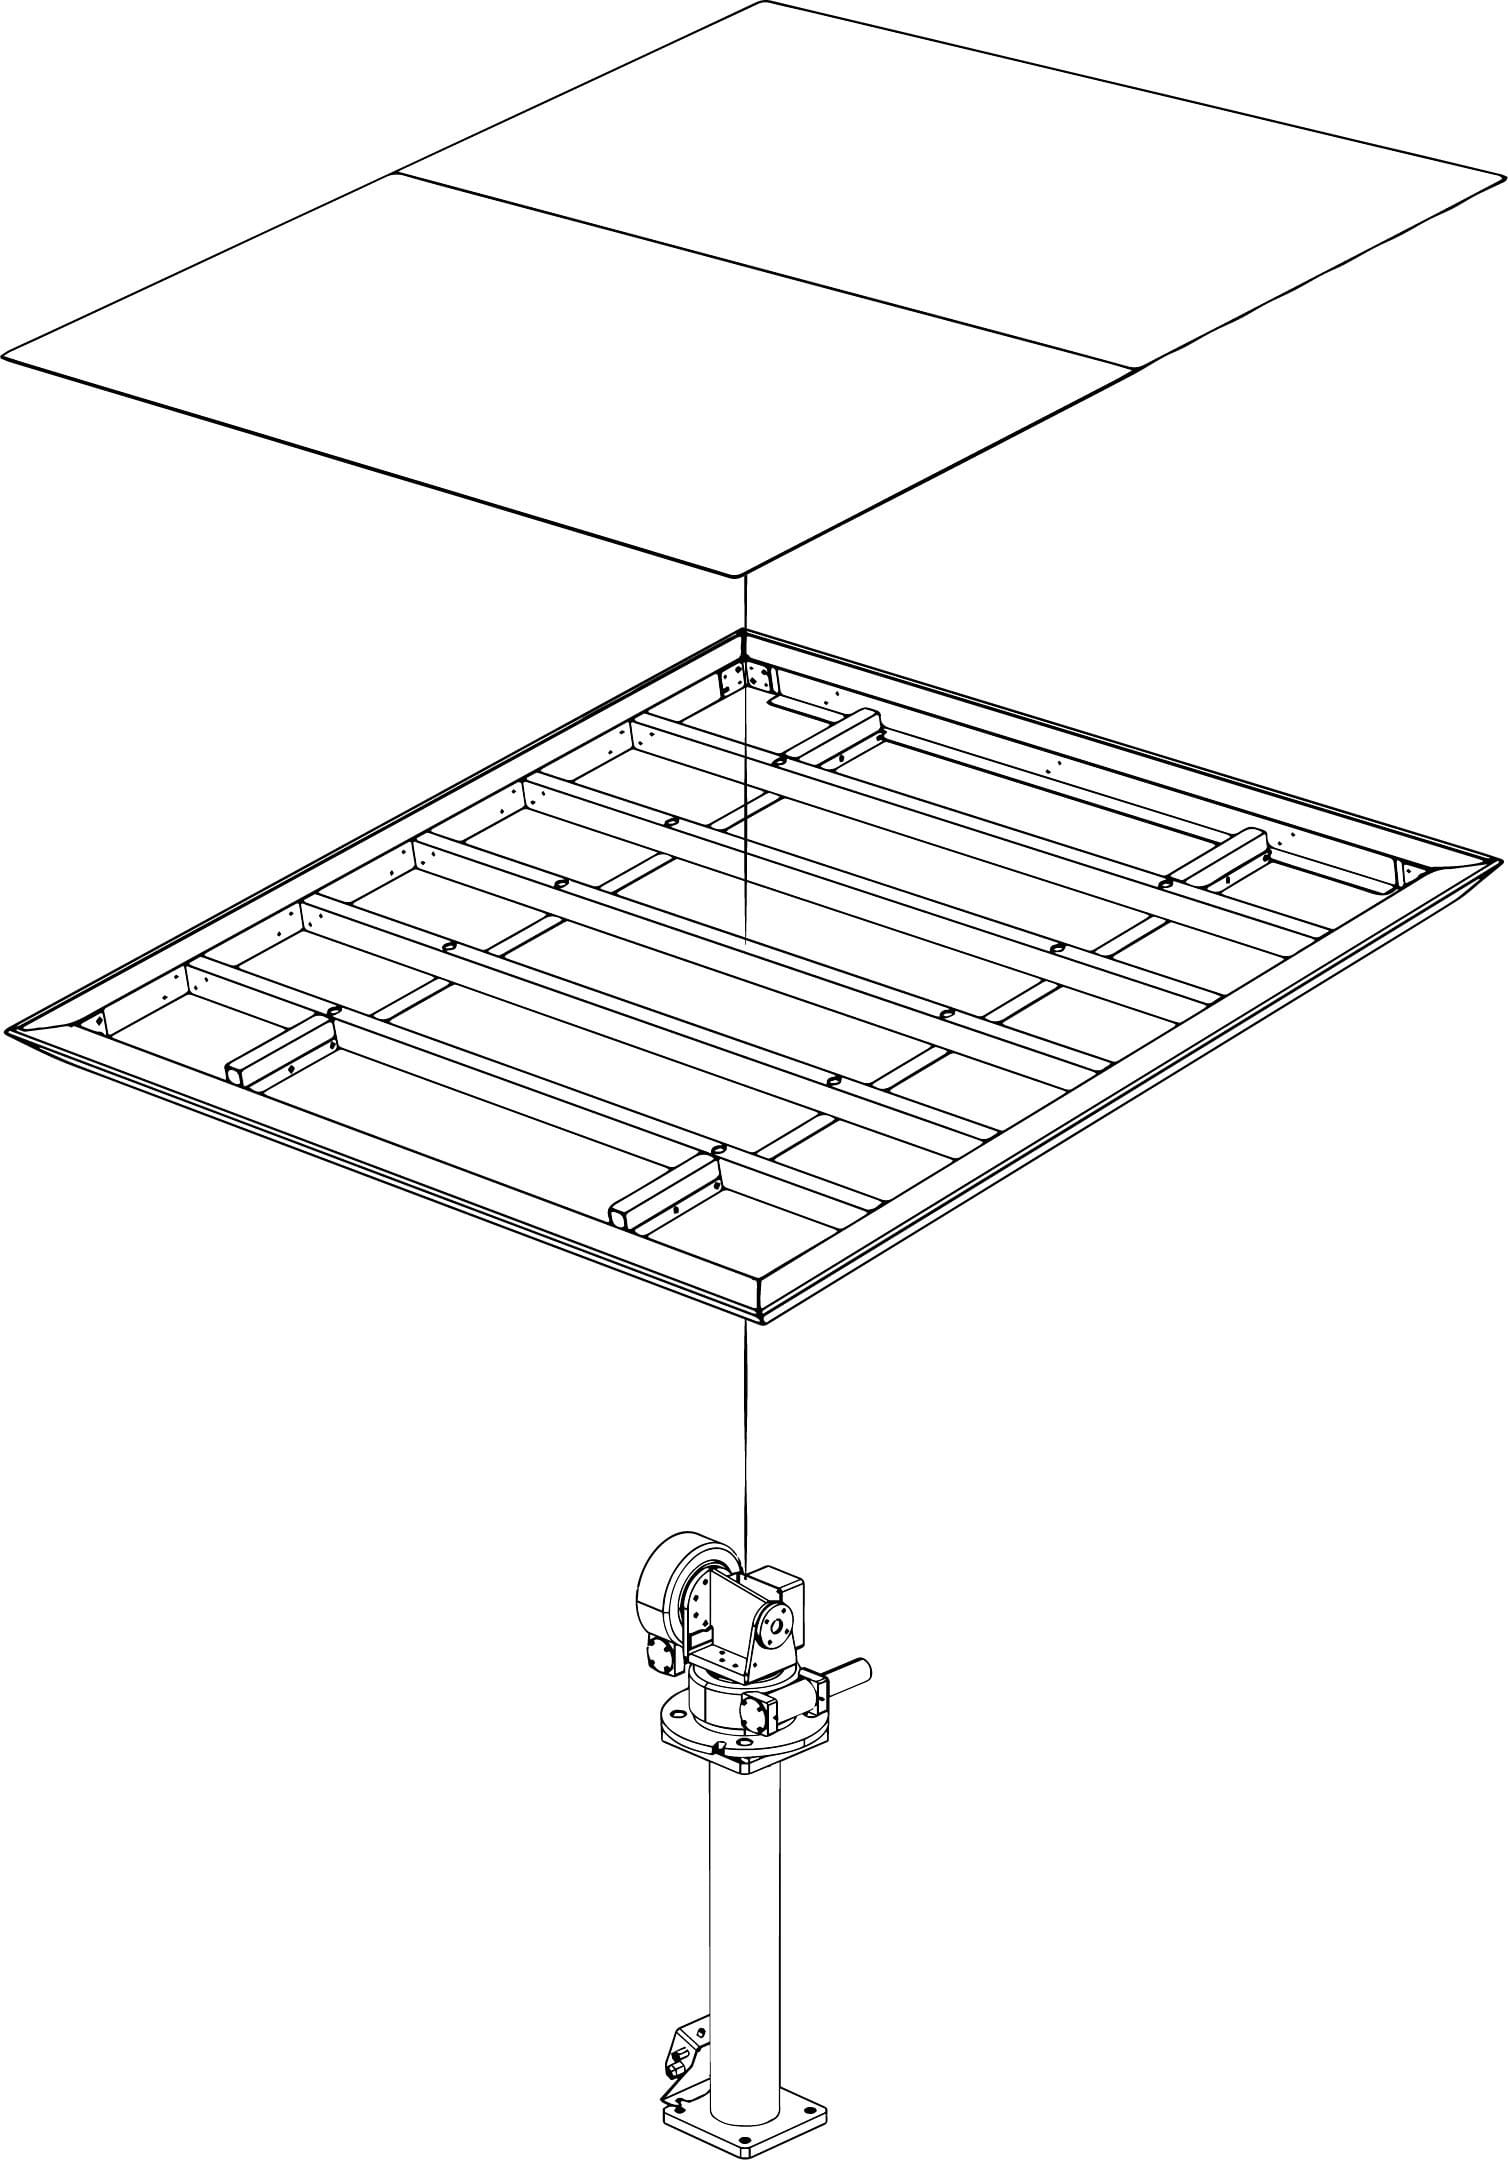
Tilt adapted proven solar-tracking technology from the solar thermal industry and reimagined it for a complex architectural application. By combining heliostat technology with bespoke architectural and advanced engineering solutions, the team transformed the solution into an innovative daylighting system integrated within the building’s design.
Tilt developed and tested a series of functional and aesthetic prototypes through the detailed design phase, using each iteration to refine performance, constructability and visual integration. The iterative approach enabled the team to resolve complex technical challenges while ensuring the final outcome realised with the architectural vision.
The scale and technical complexity of the system required a coordinated global procurement strategy, sourcing specialised components and expertise from suppliers across China, India, America and Europe. Tilt managed the integration of these international supply chains to ensure quality, performance and seamless delivery of the final system.
The heliostat system comprises 40 motorised mirrors mounted on the roof of the western tower, which continuously track the sun throughout the day and redirect its light towards an array of 320 fixed mirrors integrated within the cantilever.
This carefully calibrated arrangement distributes reflected sunlight across the ground plane and into the retail atrium below, delivering daylight levels equivalent to approximately 50–70% of direct sunlight and transforming an otherwise shaded space into a vibrant, light-filled environment.
Metres – the height of the cantilever above the ground plane.
Watts – the maximum potential solar energy per square meter that can be delivered
Aluminium rivets used in the manufacturing of the mirror elements
The One Central Park heliostat system represents a significant innovation in architectural daylighting, demonstrating how technology can be used and appropriated for the built environment to overcome complex urban challenges.
Through Tilt’s multidisciplinary expertise in architecture, industrial design and engineering, the team transformed an ambitious vision into a high-performing architectural feature that enhances amenity, enriches the public realm and contributes to the building’s global identity. As one of the first projects of its kind, the heliostat system pushed the boundaries of contemporary architecture, establishing a benchmark for innovation, environmental performance and integrated design.


“The tower is no longer a solitary element; it becomes an active element of urban life. The heliostat captures the sun’s rays to redistribute them to the areas most in need of light… It is a poetic device that creates a permanent dialogue with the sky.”
Jean Nouvel, Lead Architect, Ateliers Jean Nouvel


Explore more projects