Operable bi-folding façade
St Kilda Stokehouse

UTS Central
Human-Centred Design Innovation
ULTIMO, NSW | GADIGAL
2019
Architect – fjmt (fjcstudio)
Builder – Richard Crookes Constructions
Photography – Brett Boardman
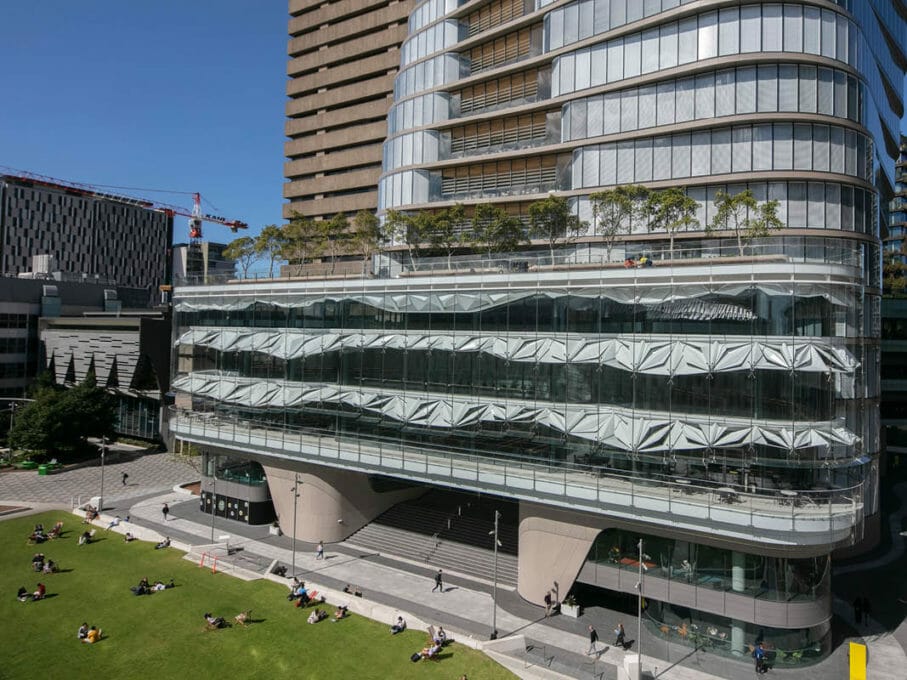
Balancing architectural expression, performance and user experience, UTS Central features a series of bespoke automated louvres that provide tailored daylight and thermal control for the university’s library and study spaces. The system enhances comfort, reduces solar gain and contributes to the building’s distinctive architectural identity.
Working in close collaboration with fjmt, Tilt developed the automated sun-shading system for UTS Central to support the performance of the building’s library and study environments. Designed to respond to changing daylight conditions, the system delivers tailored solar control that enhances occupant comfort, improves environmental performance and reinforces the architectural vision through the considered integration of technology and design.

Combining computational design, advanced engineering and fabrication expertise, Tilt designed the unique sun-shading solution to respond dynamically to the environmental conditions while preserving the architectural vision.
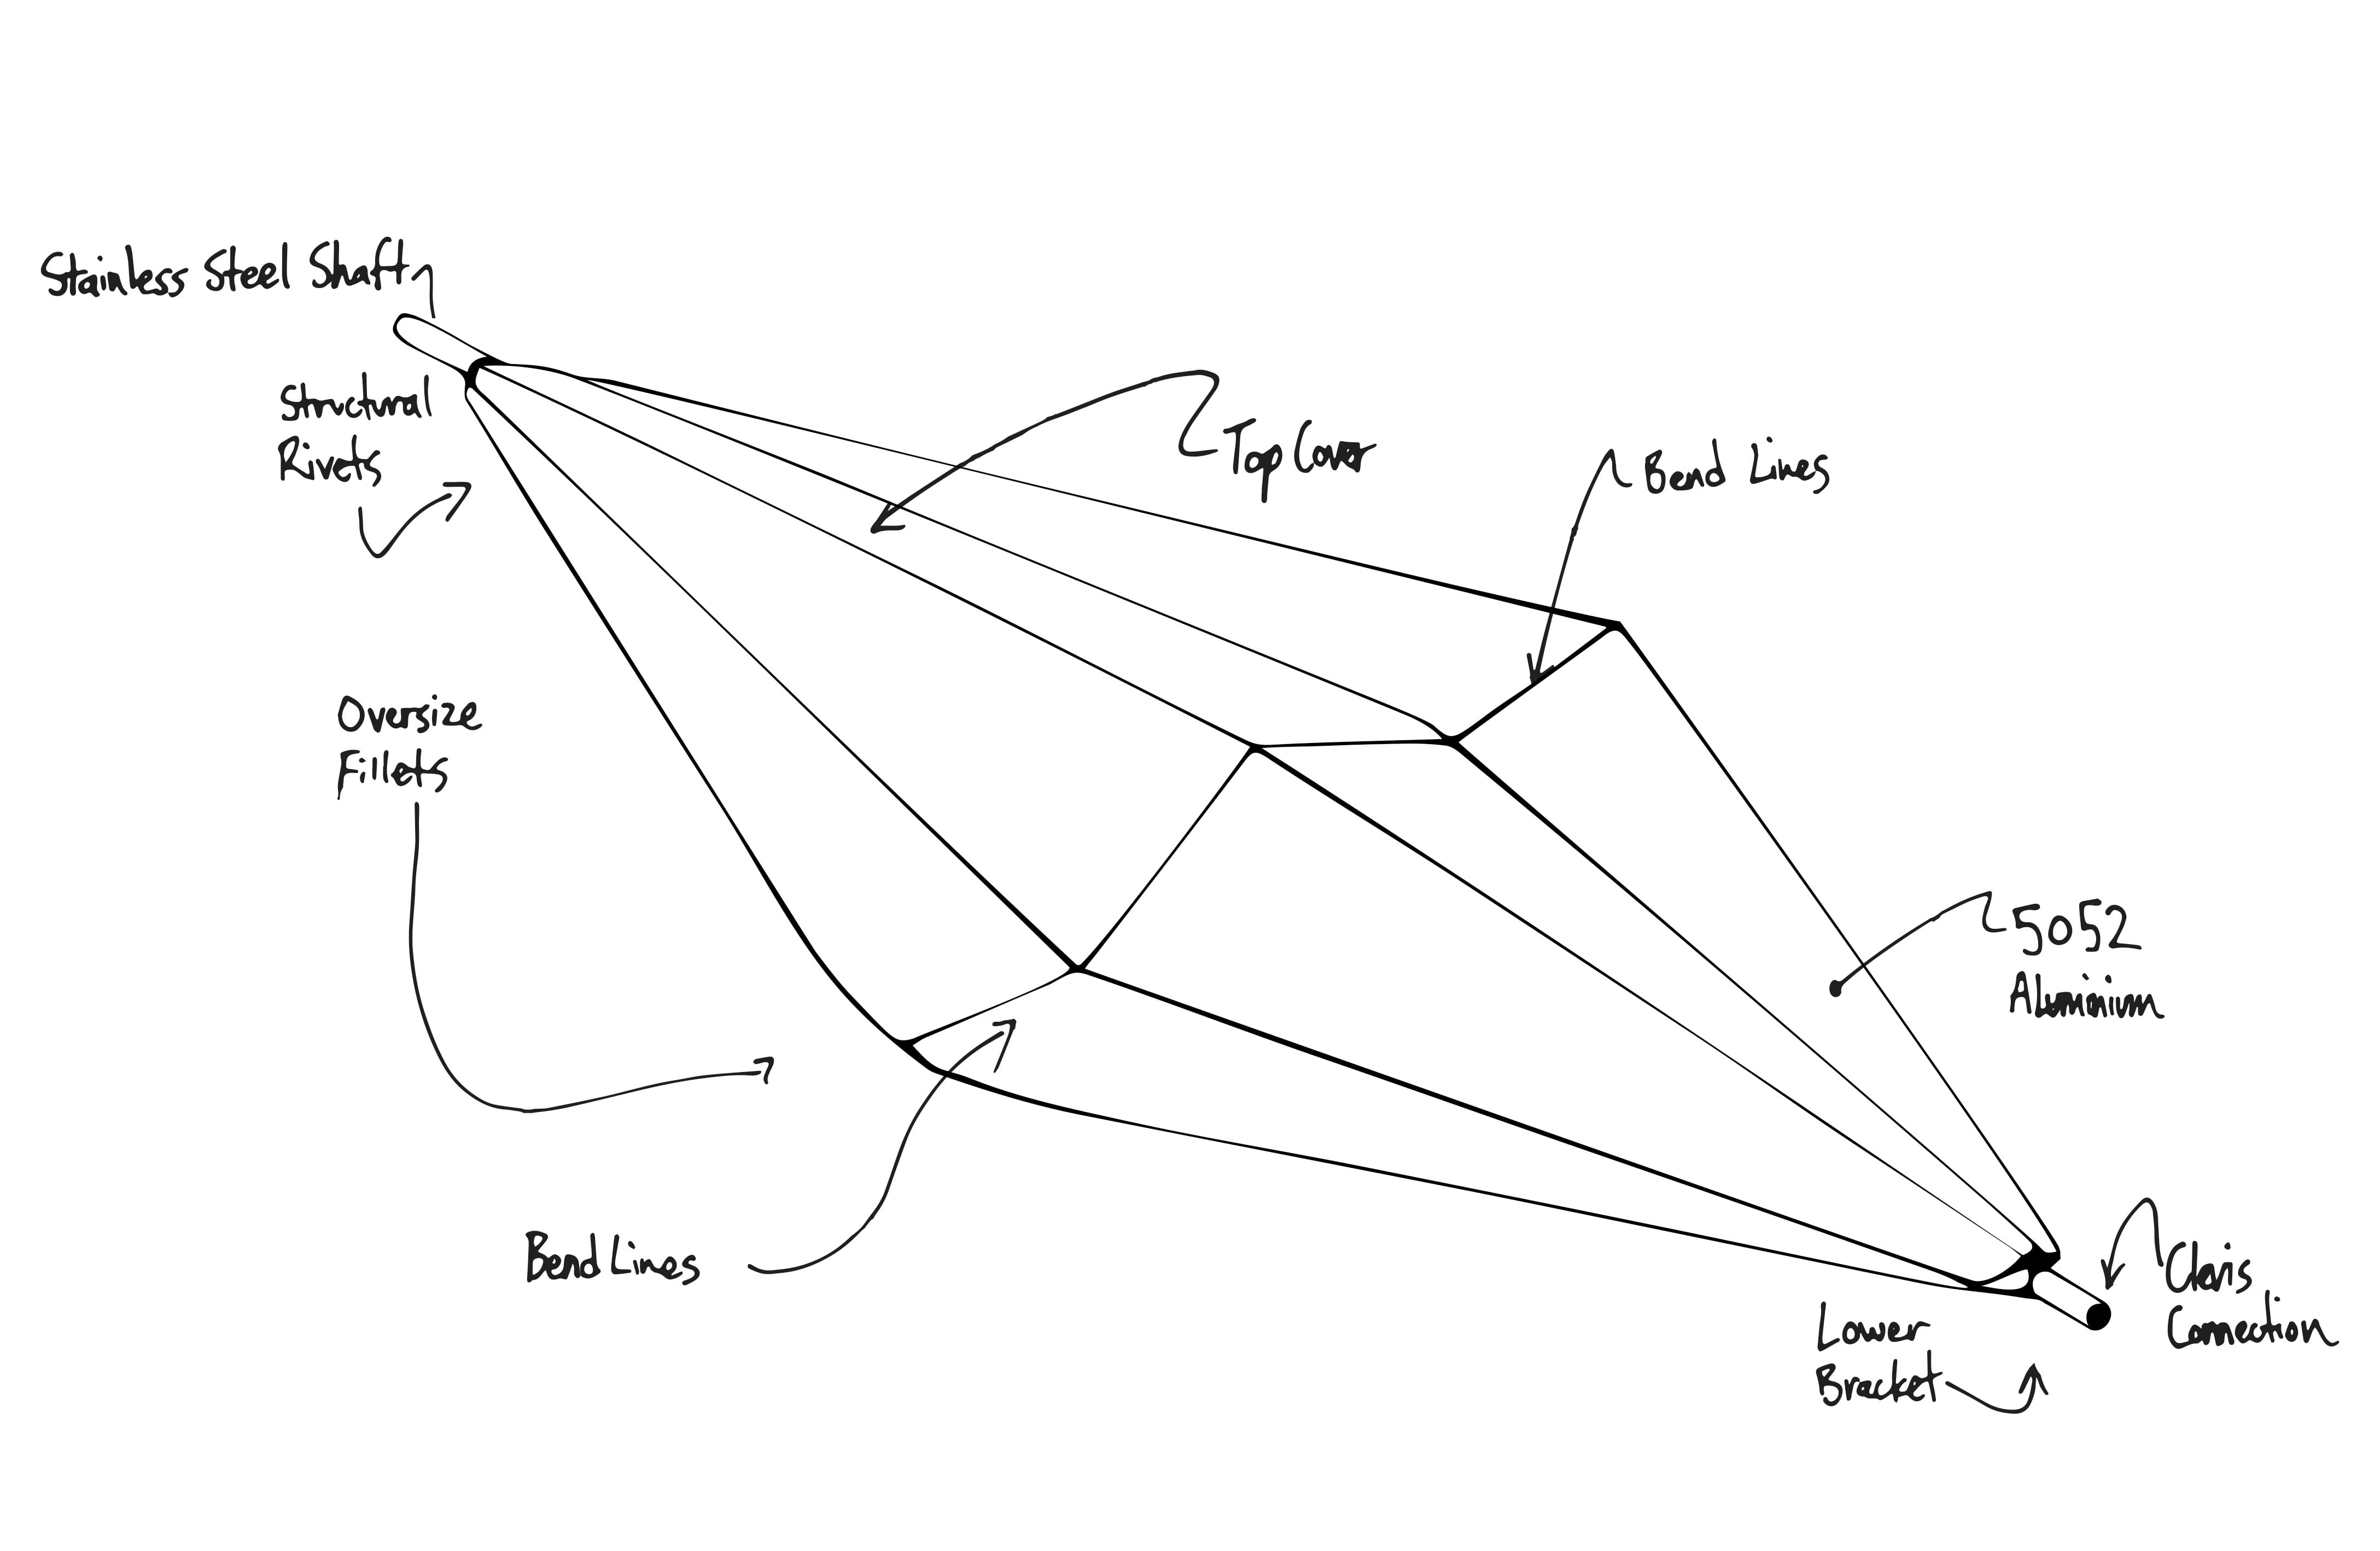
The system comprises 108 bespoke louvres, each with a unique geometry and controlled by an intelligent automation system that responds to the sun’s position throughout the day. A combination of fixed and operable elements provides customised daylight management, balancing solar control, occupant comfort and visual transparency.
To realise the complex facade system, Tilt undertook an extensive feasibility study to examine the critical design, structural, and mechanical requirements of the project. This included 3D point cloud scanning of the entire facade to create a digital master model, enabling precise computational design and design-to-fabrication workflows. Rather than inventing a new mechanical system to operate the louvres, Tilt leaned on existing technology from operable blinds and adapted it to suit the UTS system. The methodology reduced risk, streamlined fabrication, reduced installation complexity and ensured the successful delivery of the highly bespoke architectural system.
Tilt coordinated the design by commissioning Parametric Monkey to provide computational modelling and design-to-fabrication services. This enabled us to explore a range of possible outcomes rapidly while controlling specific parameters of the design.
By taking this unique approach to detailed design and manufacturing and embracing this evolving digital technology, we were able to manage complex geometries that would traditionally require hundreds of hours to detail.
Prototyping allowed for a better assessment of the design and a clear indication of the outcome that minimised risk and facilitated feedback at a 1:1 scale. The prototypes were installed on site and checked by the architect and builder, with their feedback informing the design development process. This all translated into greater certainty for both architects and builders.
Richard Crookes Constructions utilised Tilt’s shop drawings and detailed specifications to seek suppliers through a competitive tender process. Our seasoned team then coordinated over 40 different suppliers to deliver 108 louvres and thousands of other moving pieces through a carefully orchestrated process.
The successful delivery of this highly complex façade system was founded on a comprehensive feasibility study that assessed the project’s critical design, performance and constructability requirements. To preserve the architectural vision while ensuring technical rigour, Tilt investigated mechanical and structural engineering, wind loading, electrical integration, material selection, fabrication methodologies, operational performance and budget considerations.
The process established a clear pathway from concept to delivery, informing prototype development, detailed design and key decisions relating to fabrication, installation methodology and system commissioning.
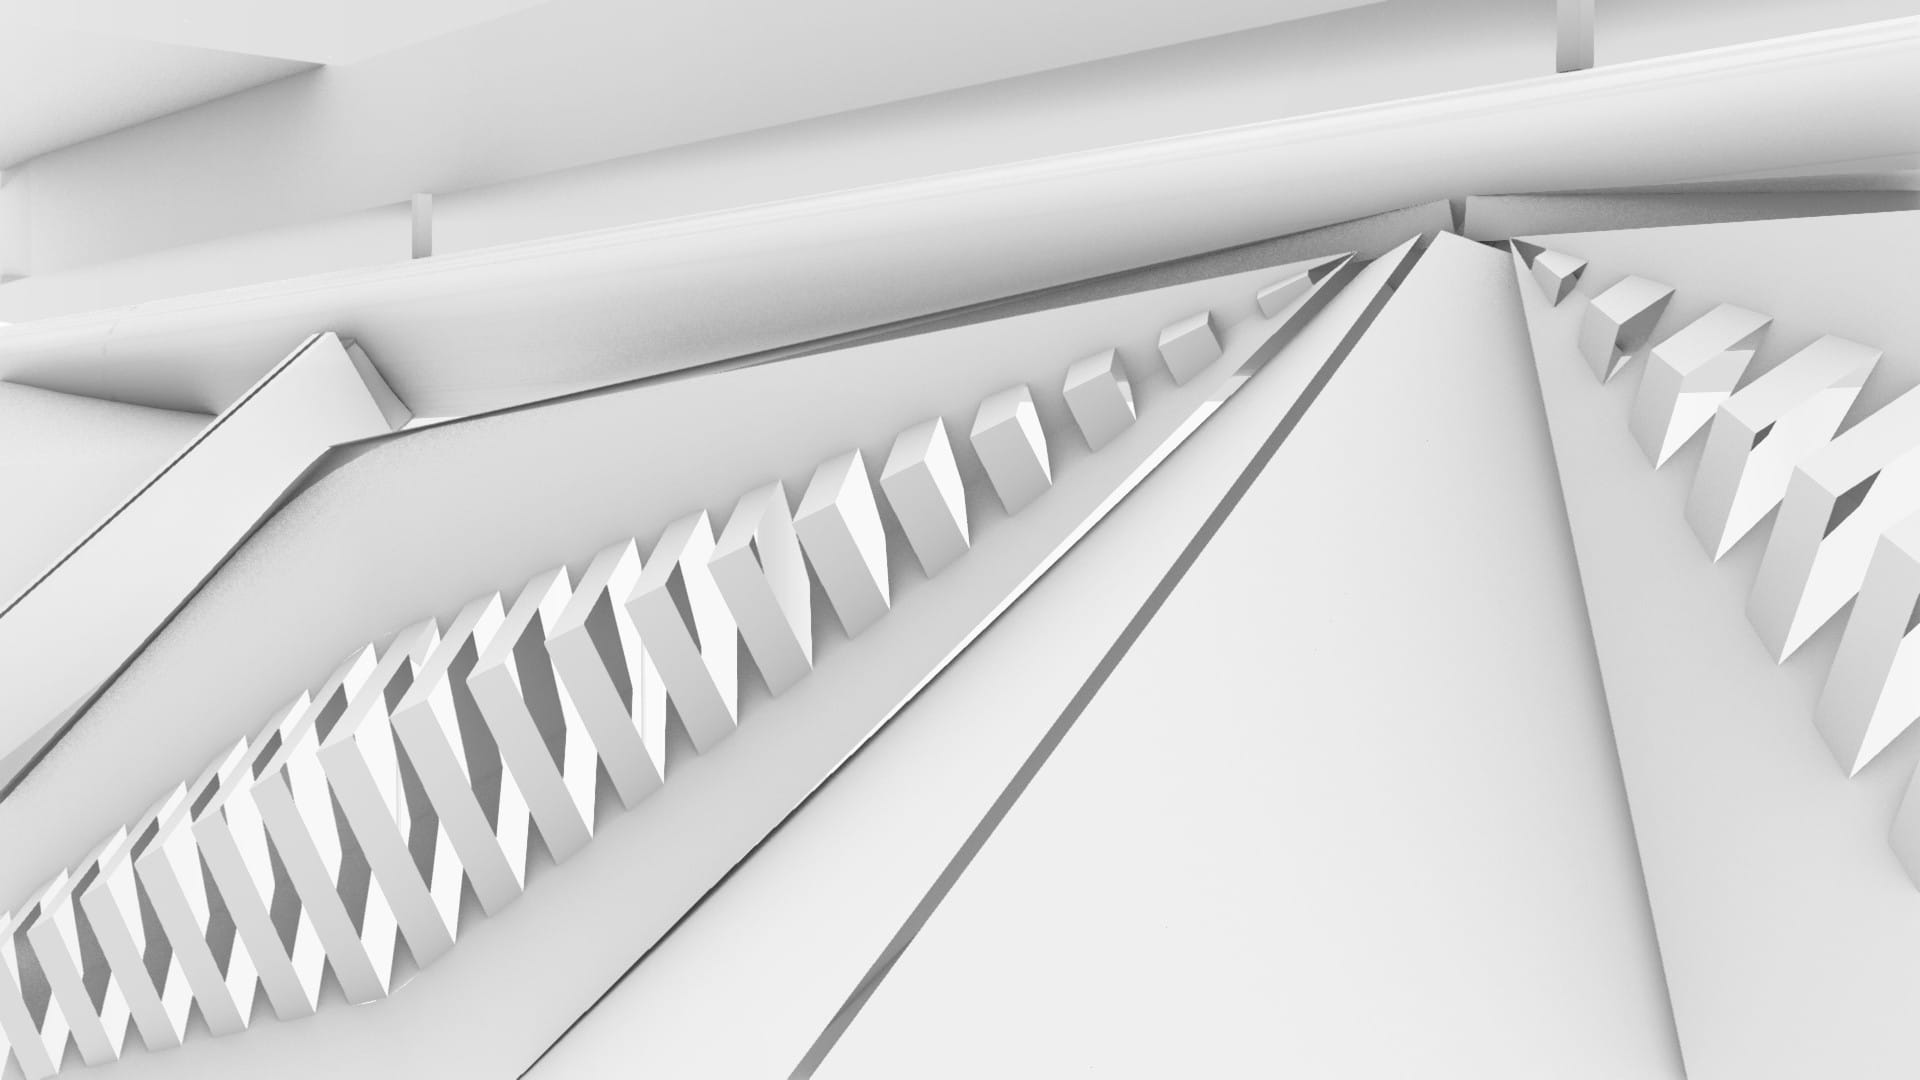
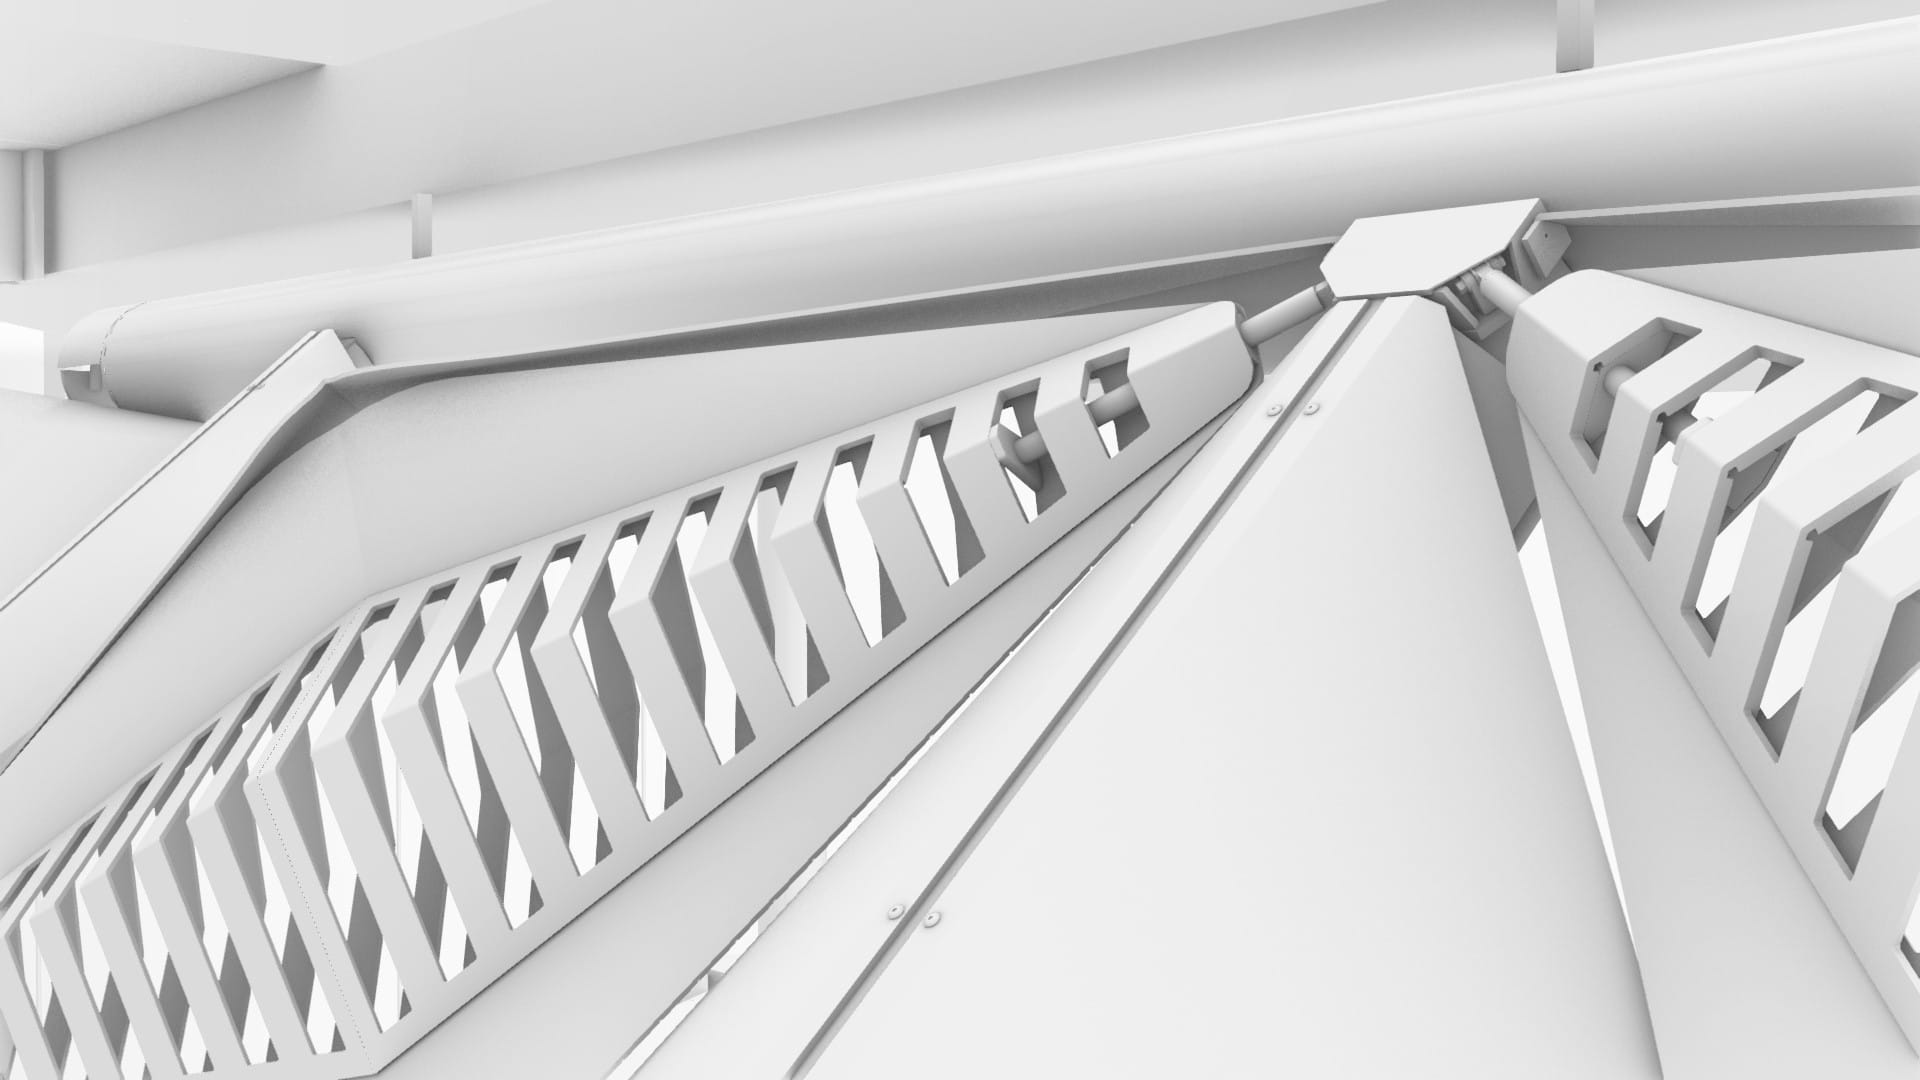
A series of intricate operable sunshades are seamlessly integrated into the building’s north-facing façade, dynamically adjusting to control daylight and solar heat gain. Combining fixed and operable louvres, the system delivers dual functionality through an intelligent algorithm that responds to the sun’s position throughout the day. By regulating the amount of sunlight entering the central Reading Room, the technology enhances thermal comfort, reduces glare and creates a more comfortable environment for staff and students.
Suppliers coordinated by Tilt to deliver the Sun Shading System
Total Louvres - 64 Operable, 44 Fixed
Components included in Tilt's Final Design for Production
The UTS Central Sun Shading System demonstrates the successful integration of architecture, engineering and advanced technology. Delivered through Tilt’s end-to-end design and delivery model, the project unified feasibility, prototyping, fabrication and implementation within a single interdisciplinary team. The kinetic facade transforms a complex performance challenge into a defining architectural feature, dynamically modulating daylight and solar heat gain while enriching the experience of the interior spaces.
As architects, Tilt’s value was in the way they translated our concept into a technically-sound approach. Quality for us was paramount. We hold our design intent to a very high standard, and Tilt delivered and installed our design with an equally high level of quality. It was a very seamless process.
James Perry, Principal, fjmt
2023
2021
2020
Ratings


Explore more projects