Custom Shade Shelters
6&8 Parramatta Square
Collins and Turner
Exquisite Design meets Purpose
BARANGAROO, NSW | GADIGAL
2025
Client: International Towers
Architect: Collins and Turner
Project Team: Buildcorp, Covet, ST Projects, ARUP
Photography: Gavin Green
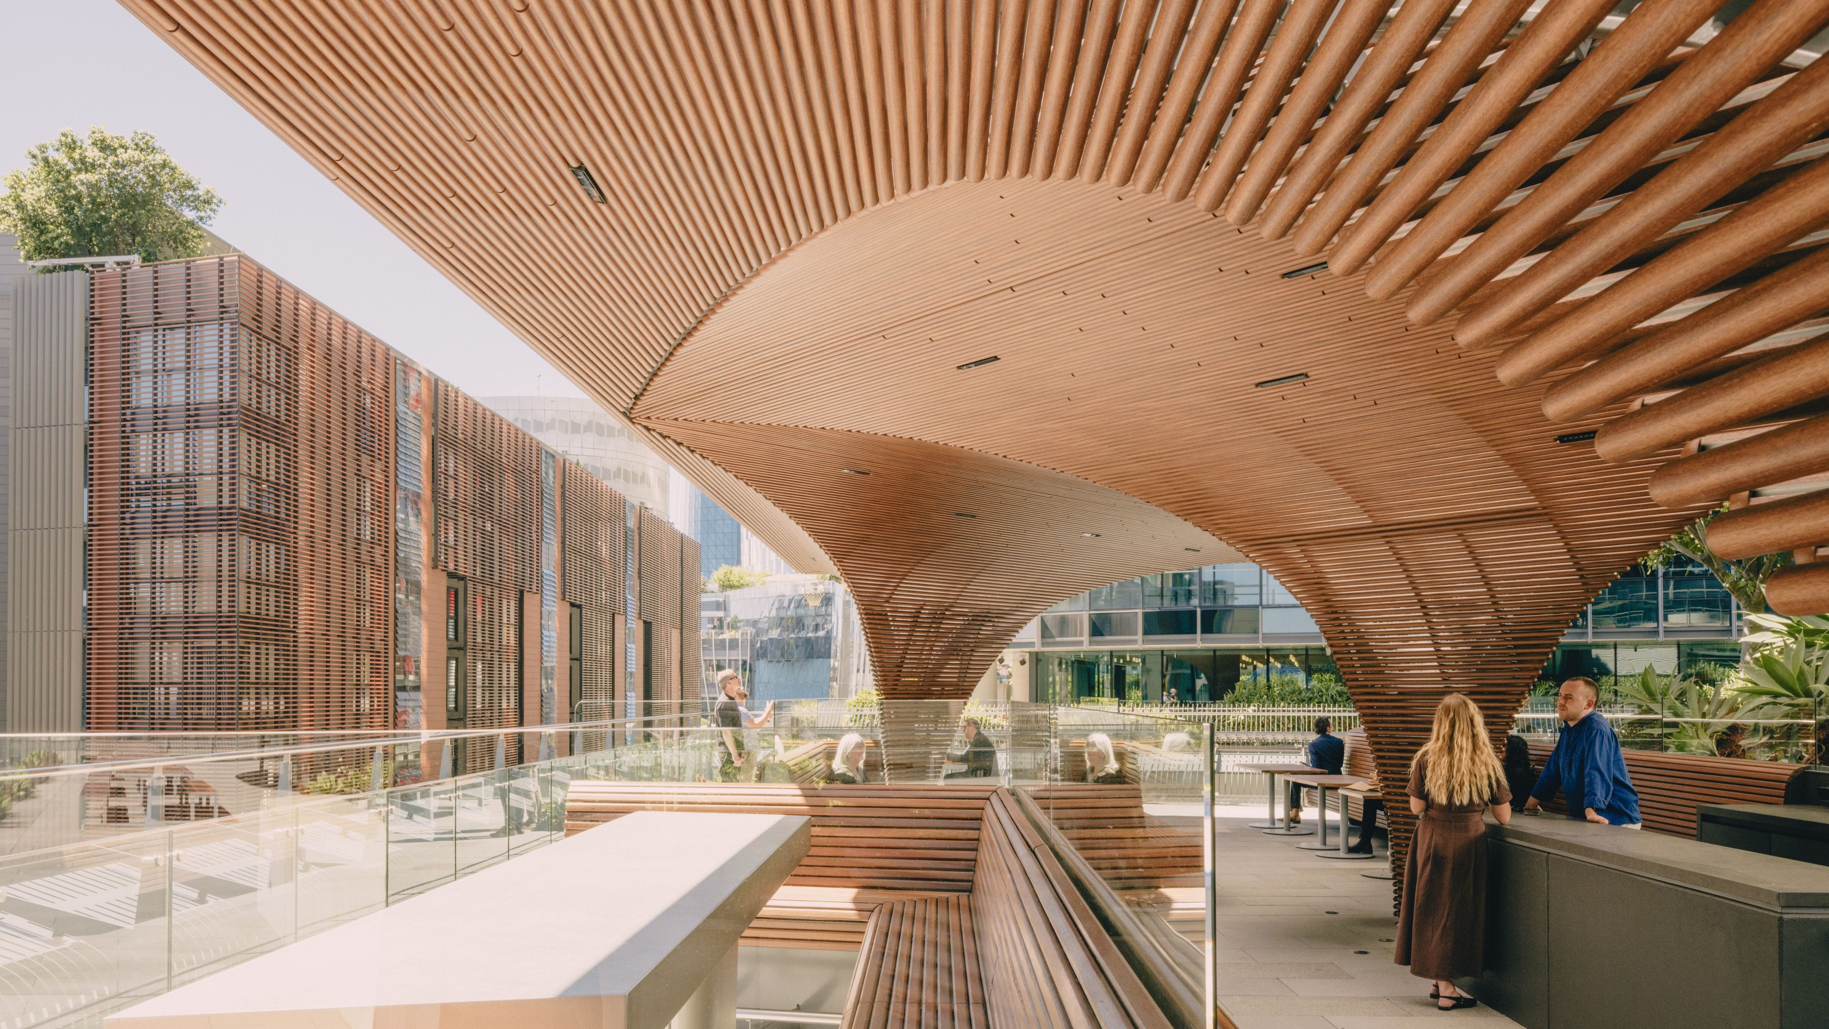
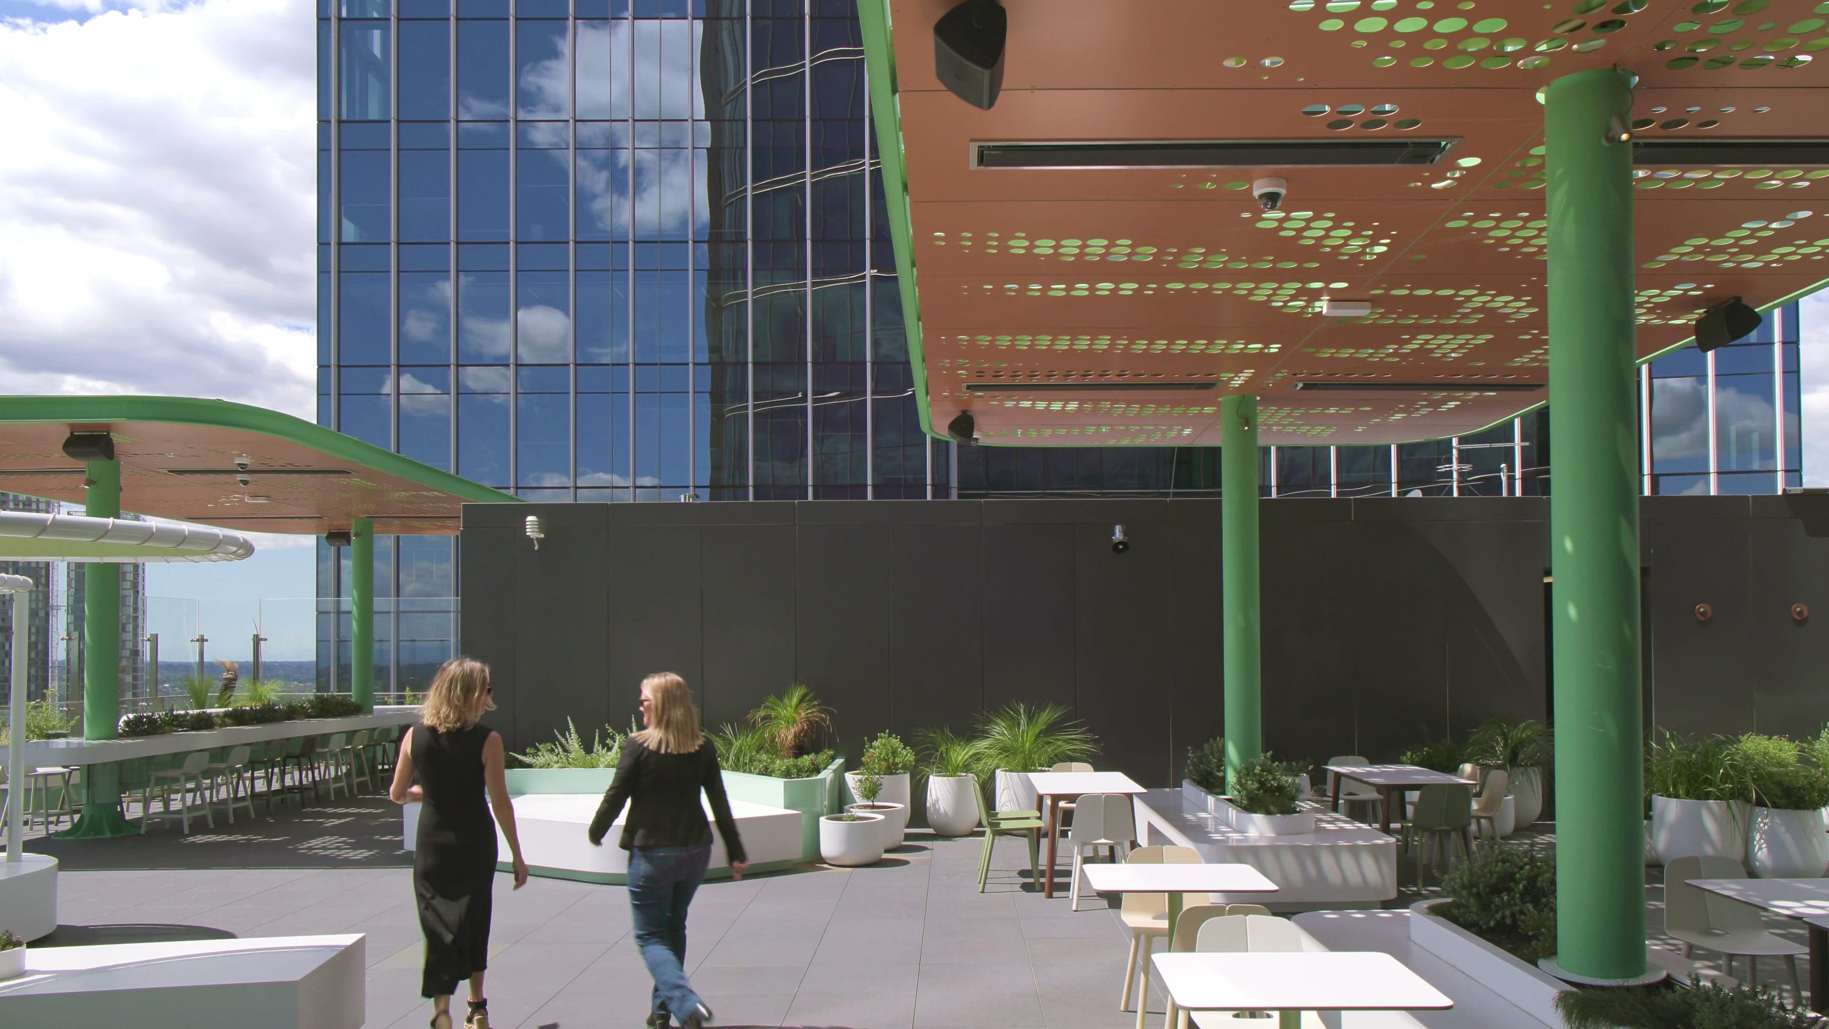
An elevated terrace at International Towers has been transformed into a vibrant outdoor entertainment space with a sculptural 200-square-metre pavilion, designed by Collins and Turner.
The pavilion creates a sophisticated, all-weather dining and entertainment space for the tenant. Set in a premium Barangaroo location, it is visible from surrounding buildings and upper floors, enhancing the precinct’s visual amenity while delivering long-term value and ROI for the asset owner.
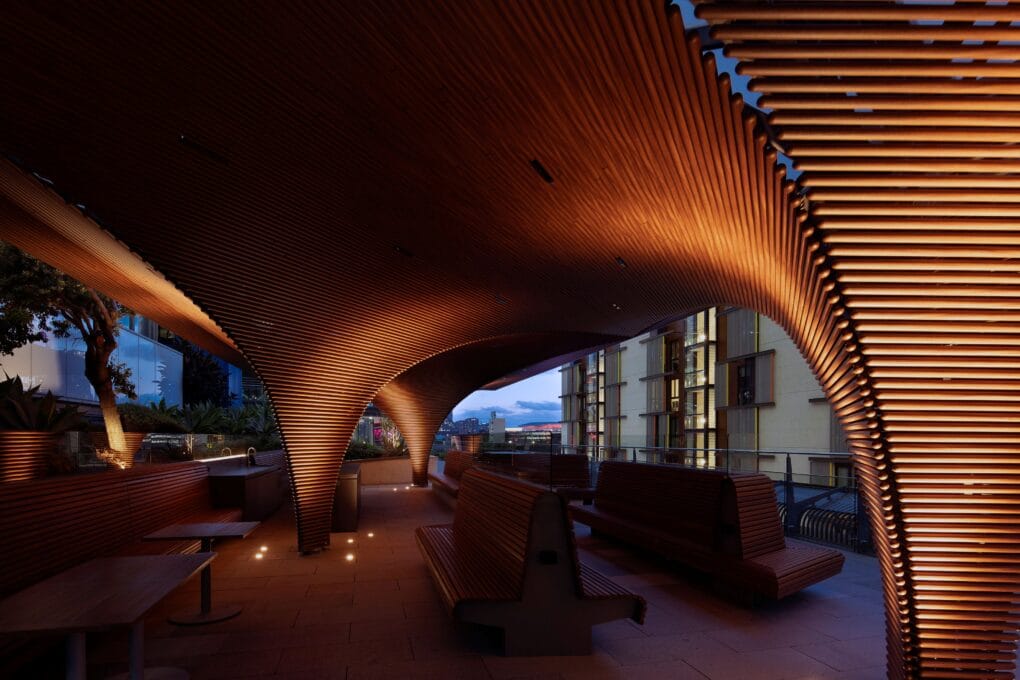
Framed by landscaped podiums, the pavilion comes alive at night with integrated LED lighting that enhances the warmth of the cladding and accentuates its curvilinear arches. A durable polycarbonate roof ensures the space offers practical comfort and enables the spaces to be enjoyed in any weather and season.
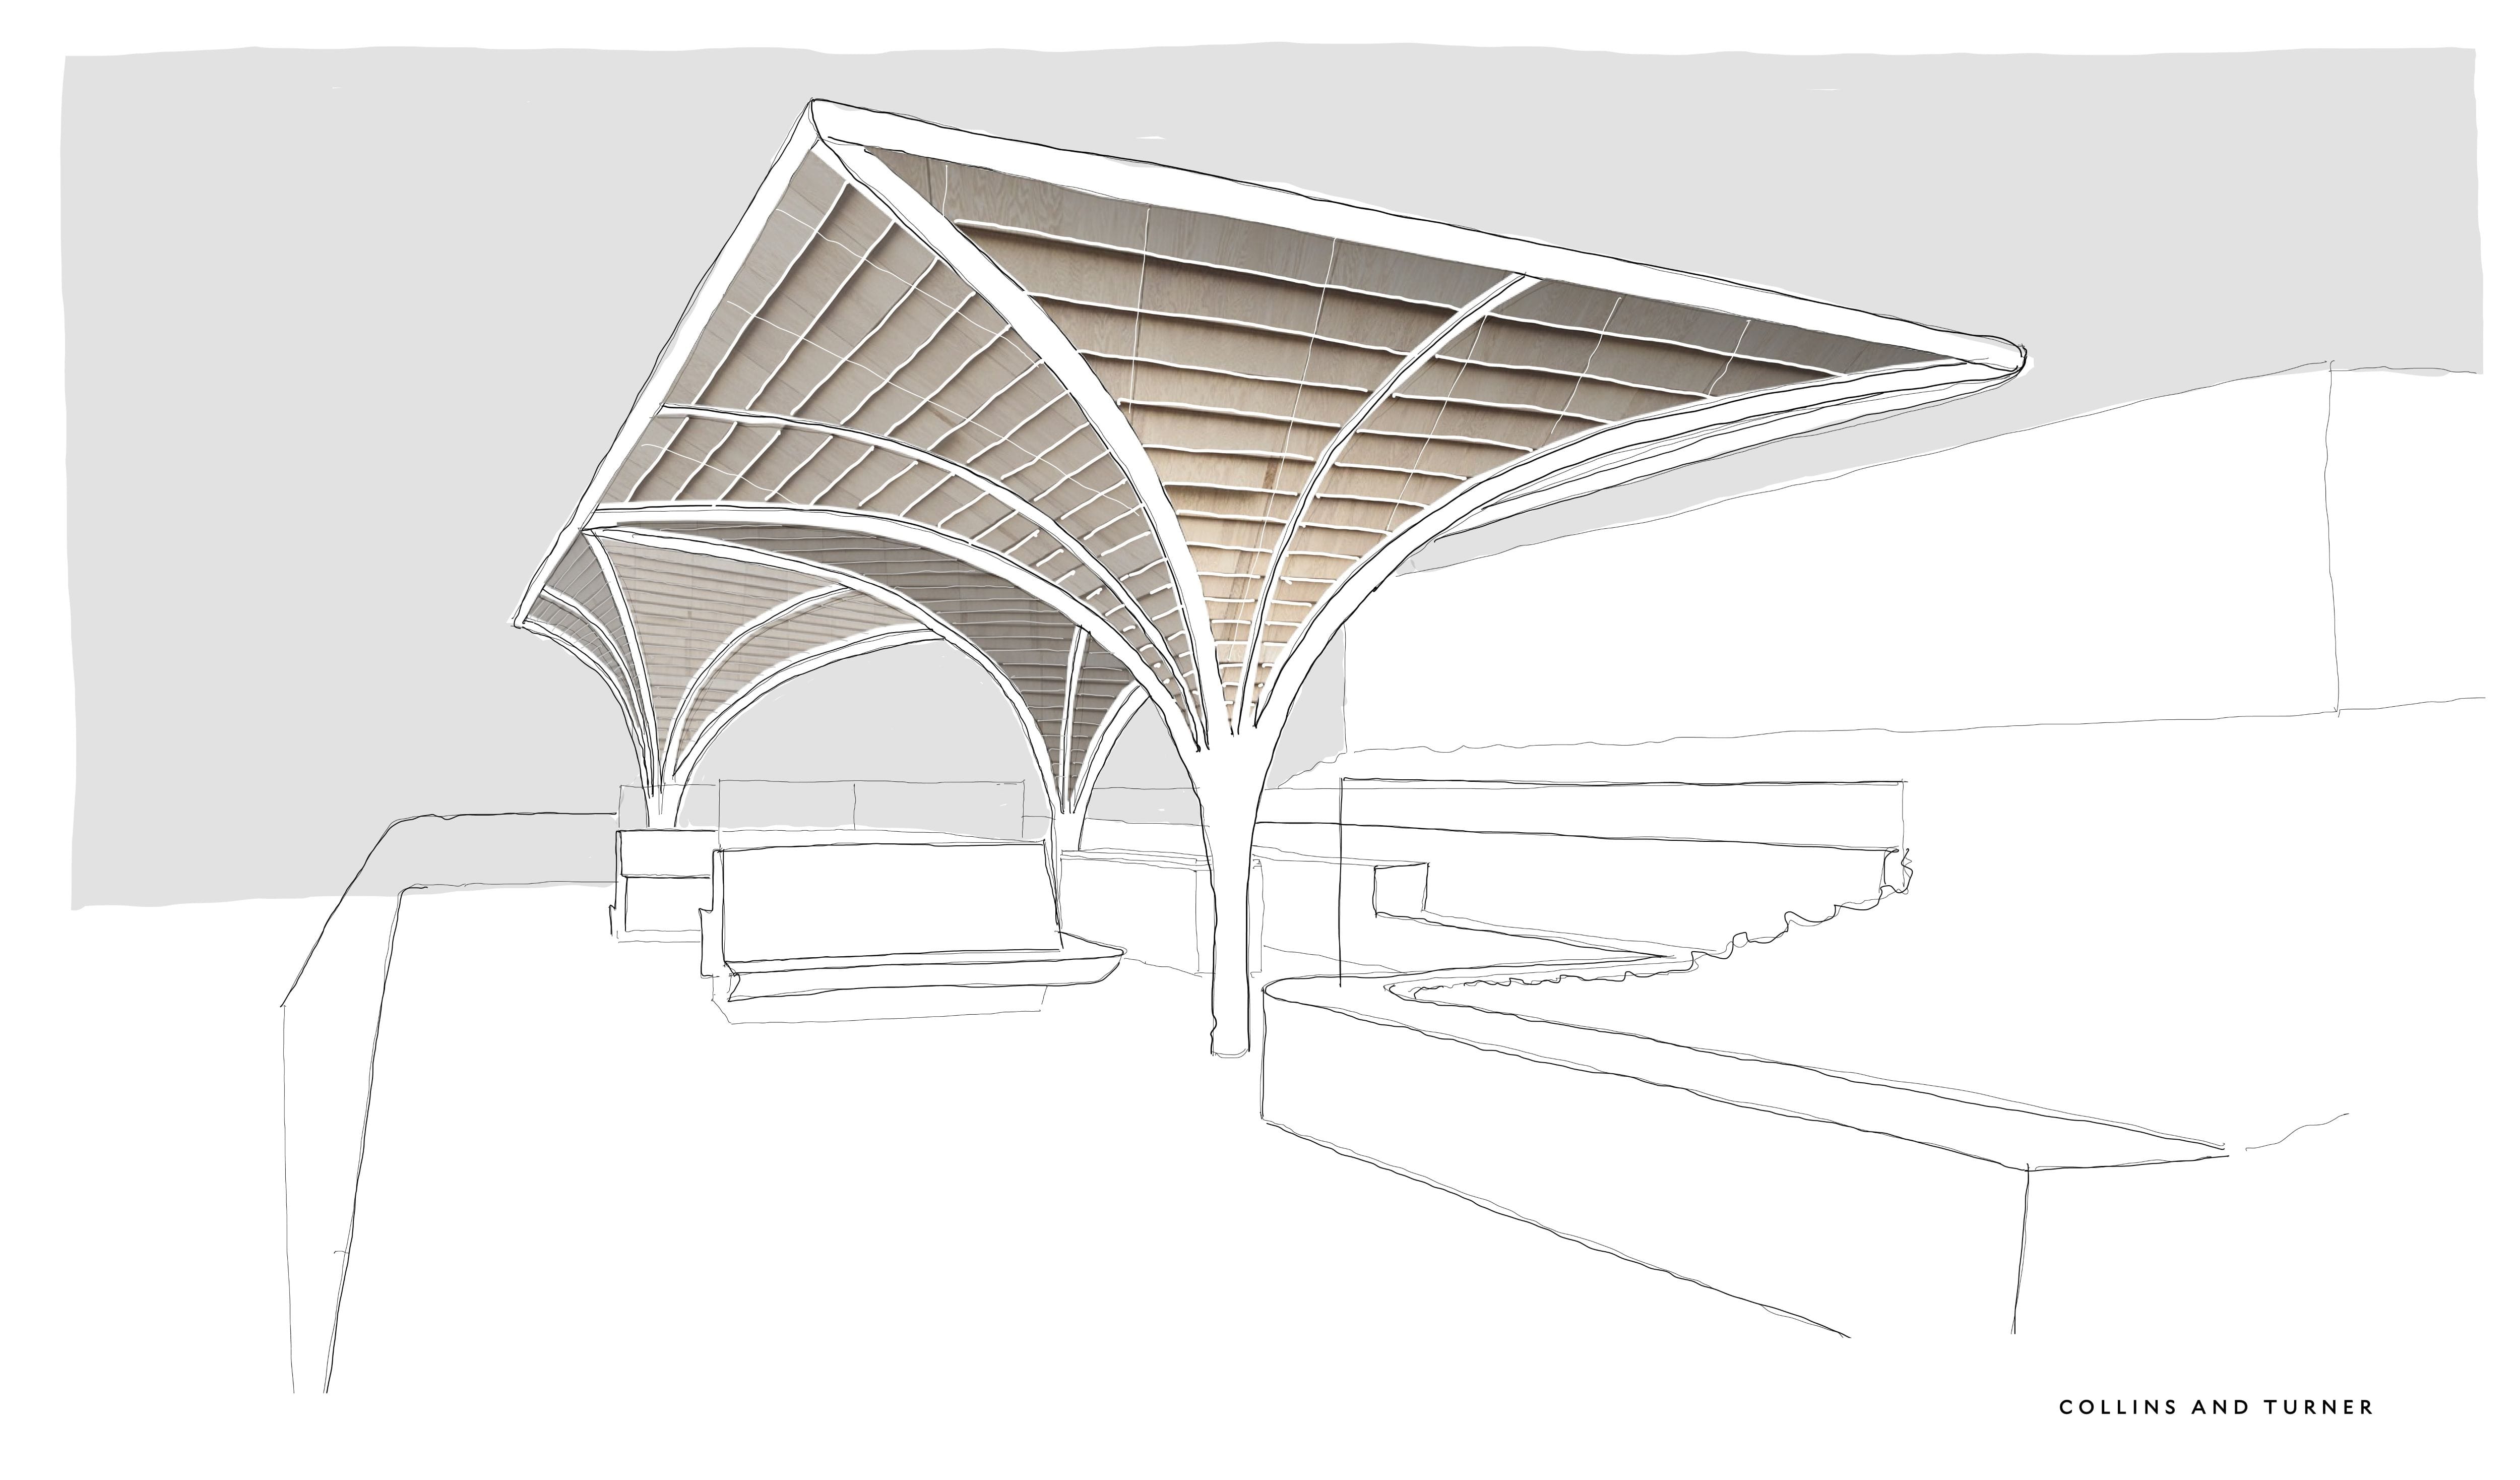
The scale and complexity of the structure required deep collaboration across disciplines, balancing architectural ambition with practical delivery. Early in the process, Tilt refined key design elements to streamline engineering, ensure buildability and support installation on a site with unique constraints.
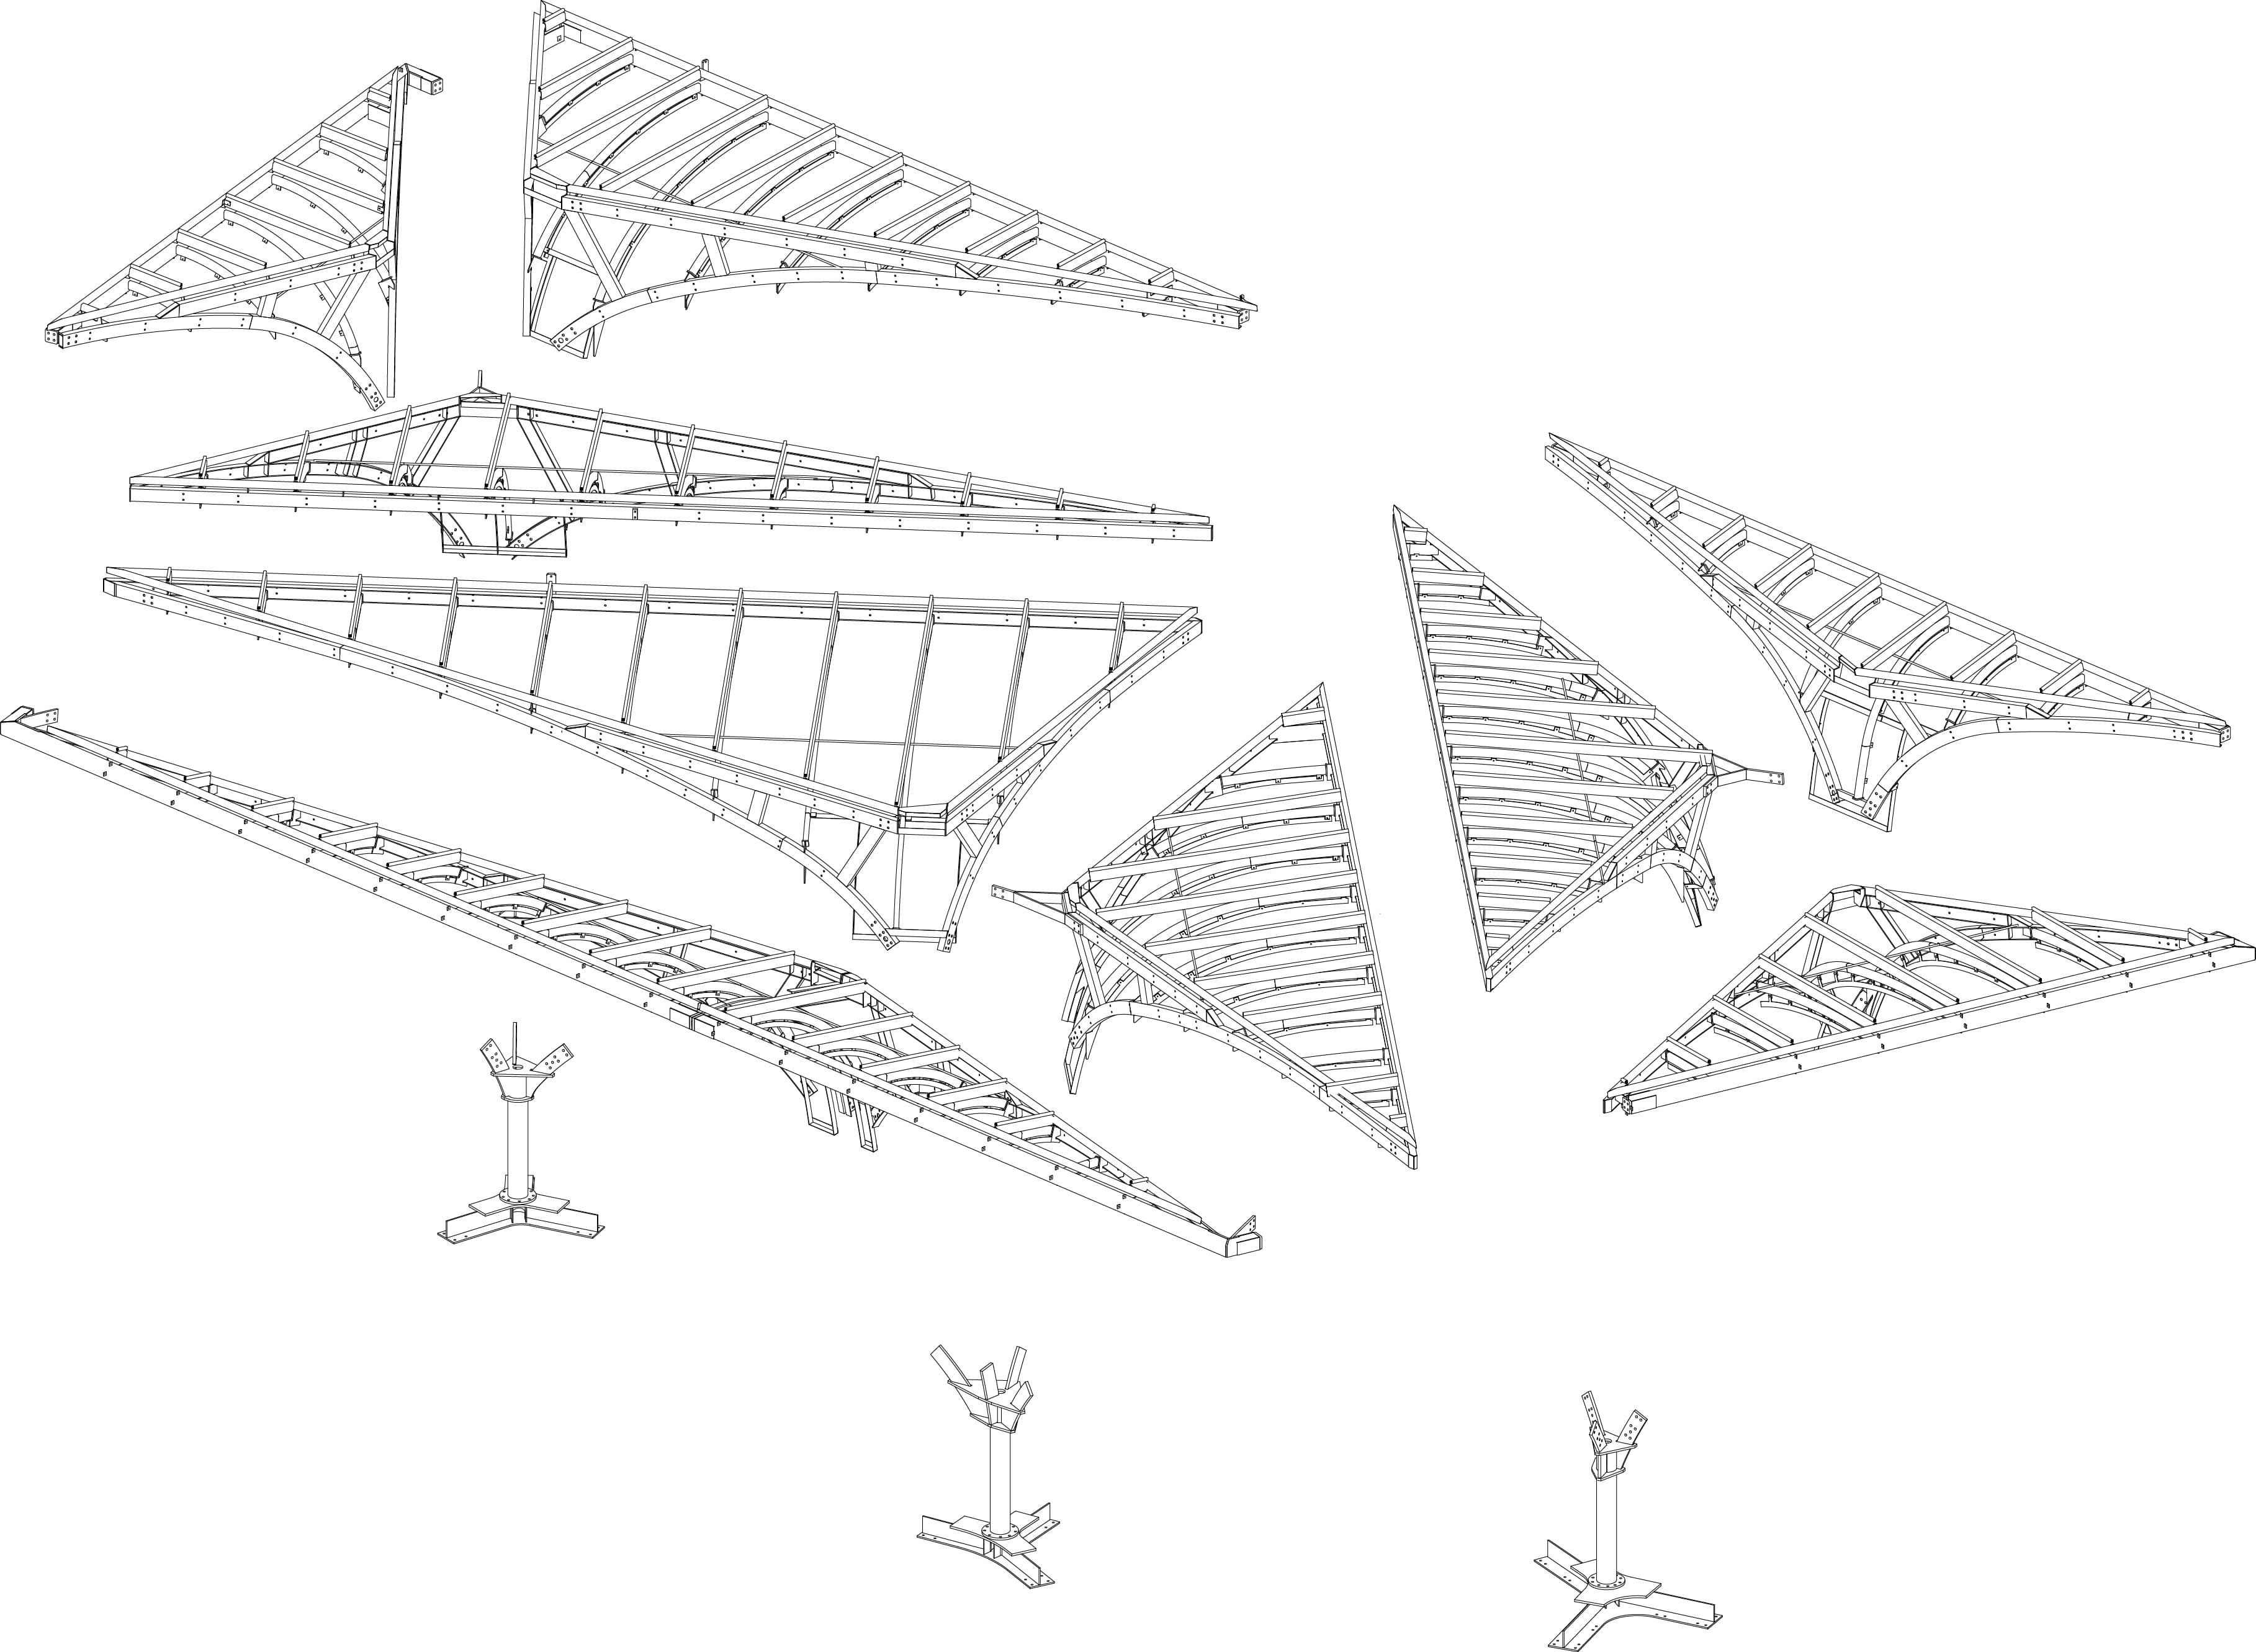
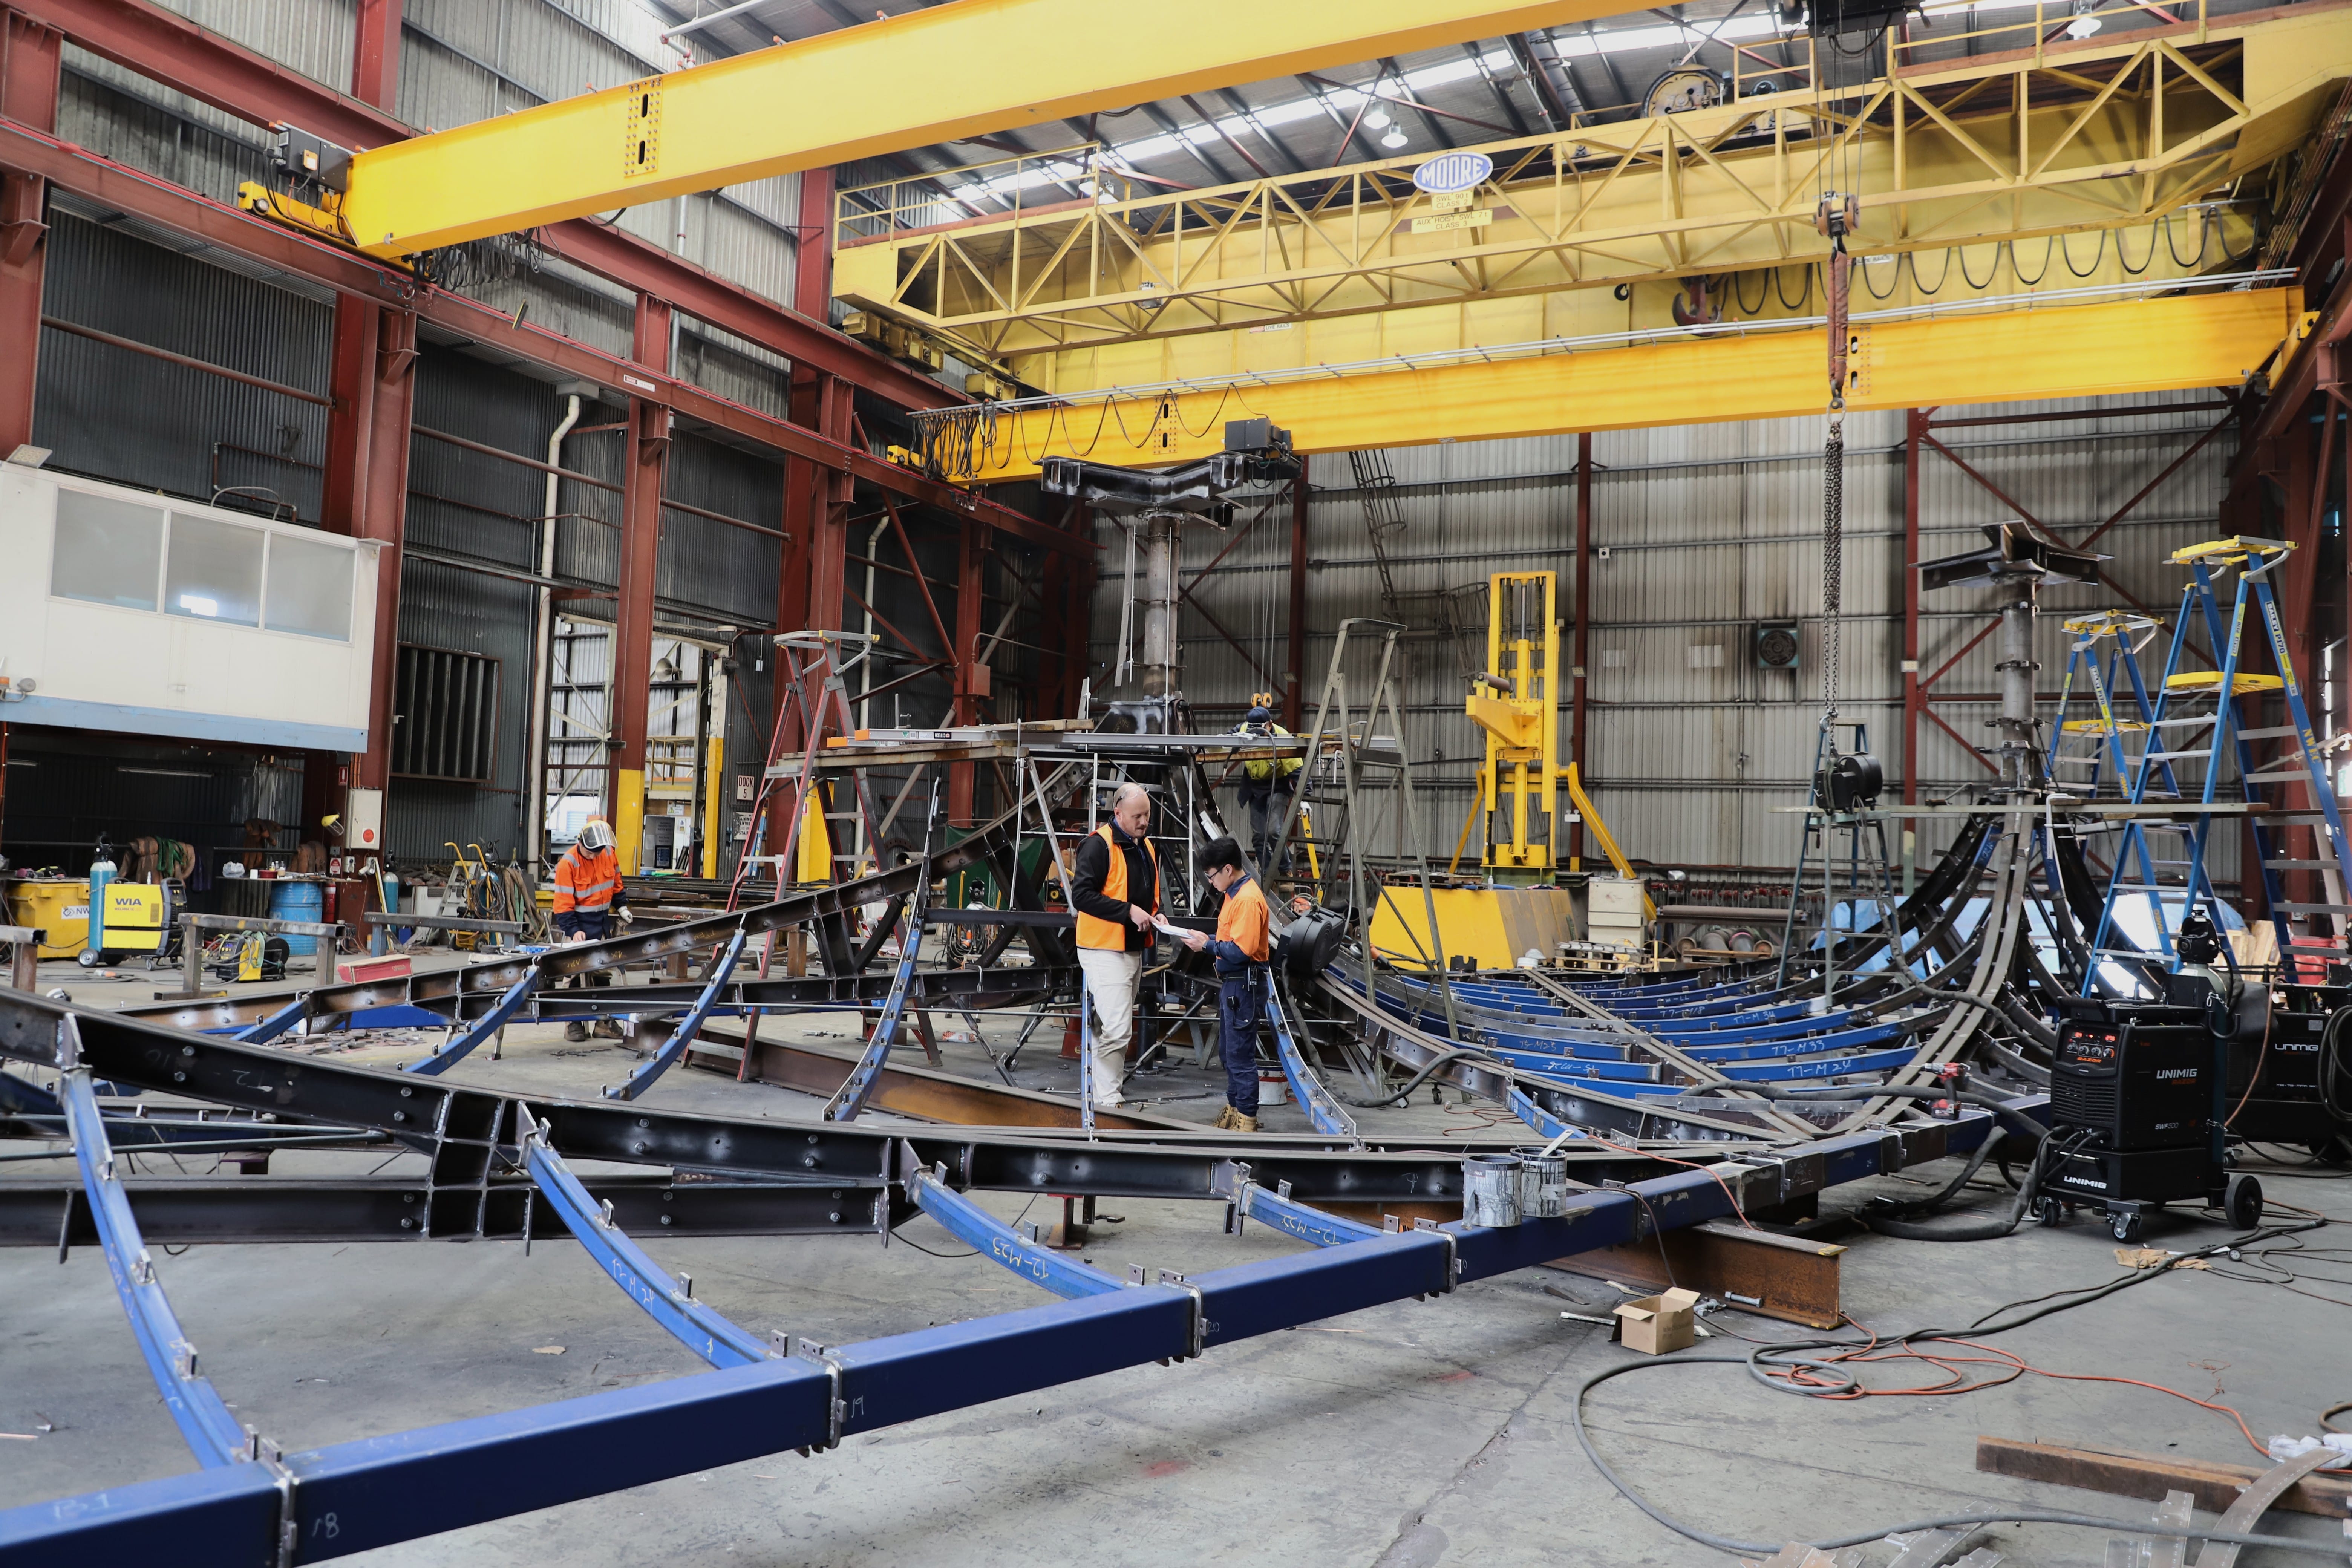
A prefabricated methodology was developed to address the challenges of constructing a large-scale structure on a site with limited access. The design was divided into nine sections, supported by three column bases—an approach that preserved design integrity while making the structure’s intricate geometry more manageable for off-site fabrication, and reducing risk and complexity during installation.
The terrace was scanned using 3D point cloud technology to accurately map existing ground services and pinpoint column support locations. The detailed spatial data enabled precise installation with strict tolerances. Drawing on Tilt’s multidisciplinary expertise, the design was optimised for construction to ensure accuracy, efficiency, and long-term durability.
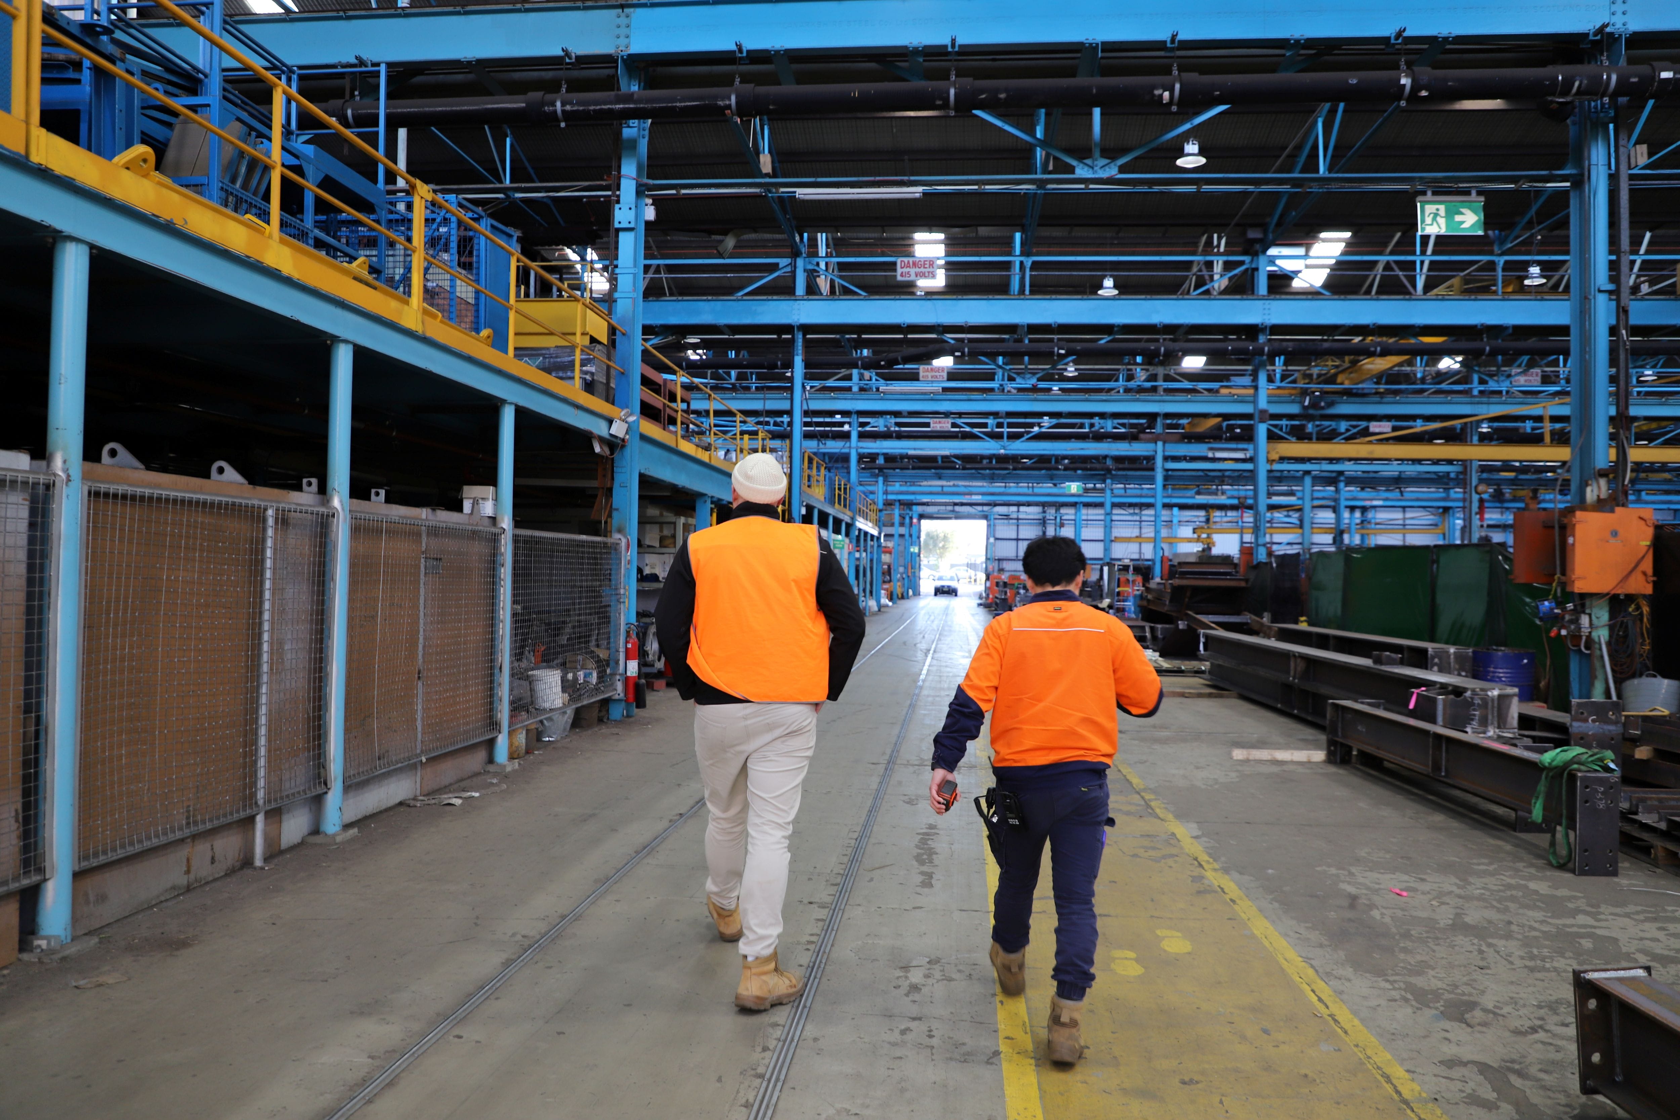
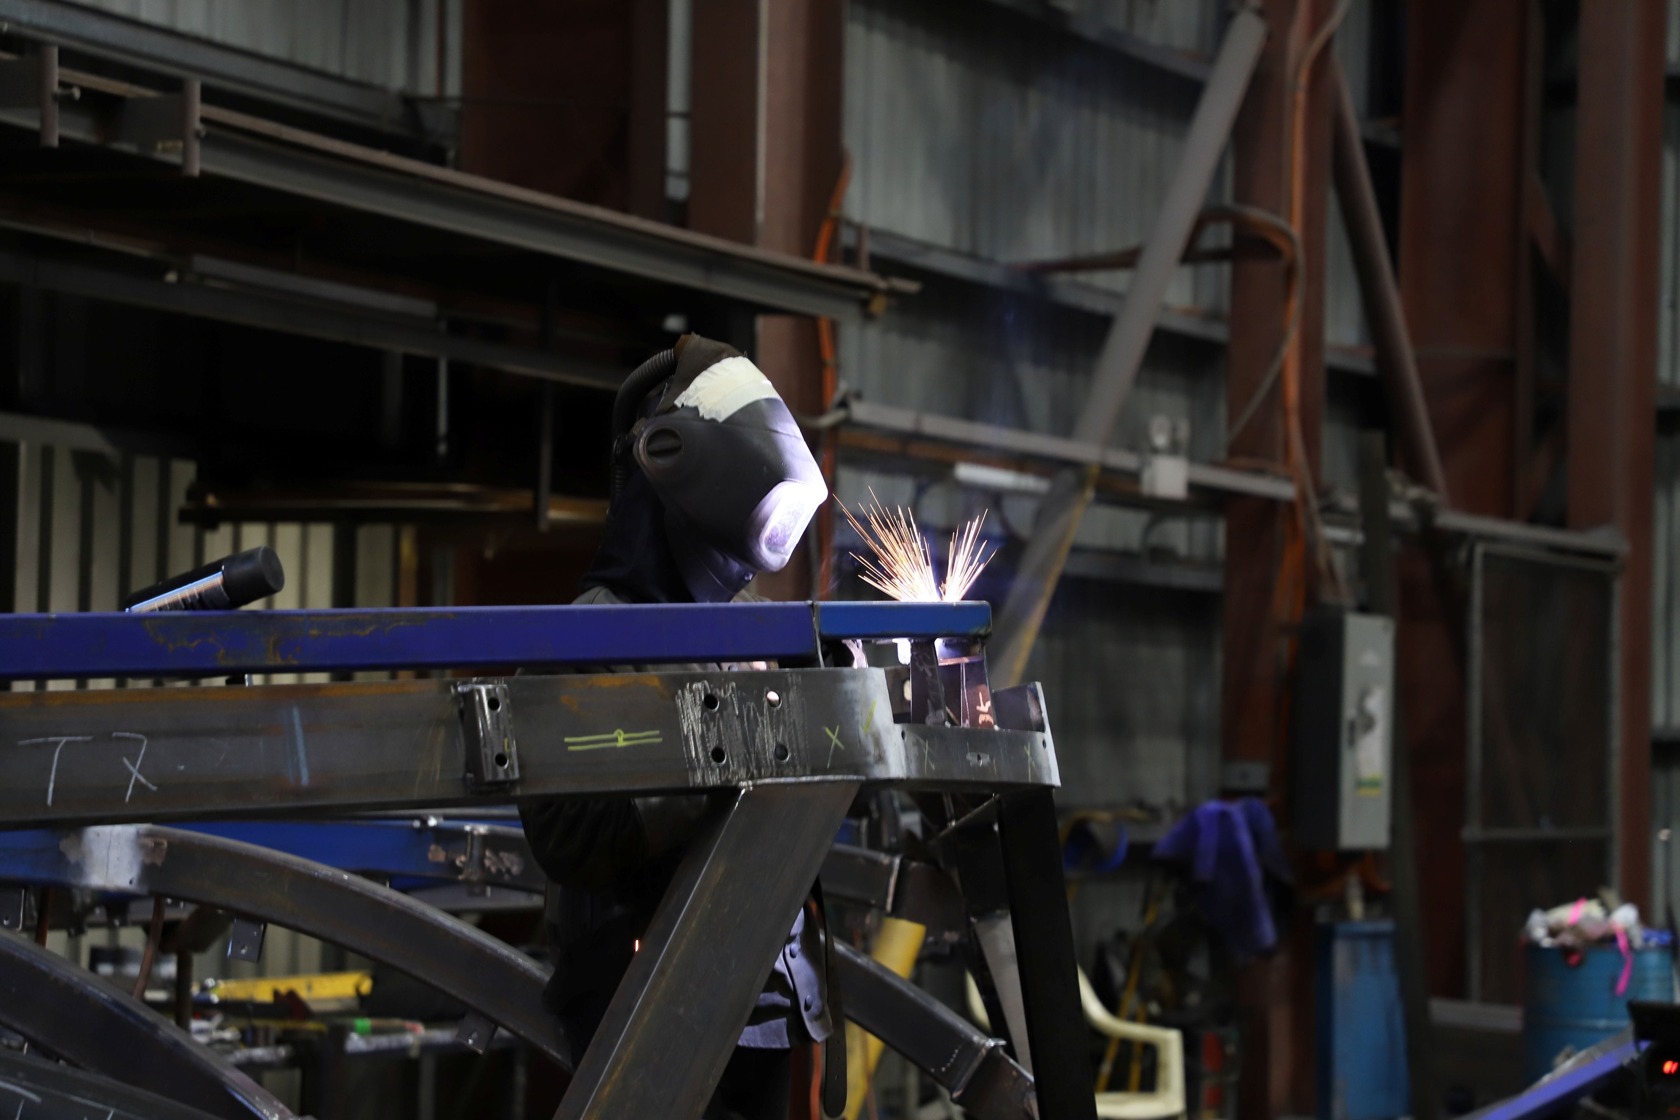
The prefabricated approach reduced risk, with the construction taking place in a controlled factory environment. This ensured the structure arrived on-site fully resolved, making the installation efficient and seamless. Tilt’s Design Manager was on-site at the factory during fabrication, allowing for real-time adjustments before completion. This strategy ensured perfect execution, especially at corner joins and the varying angles of the arches.
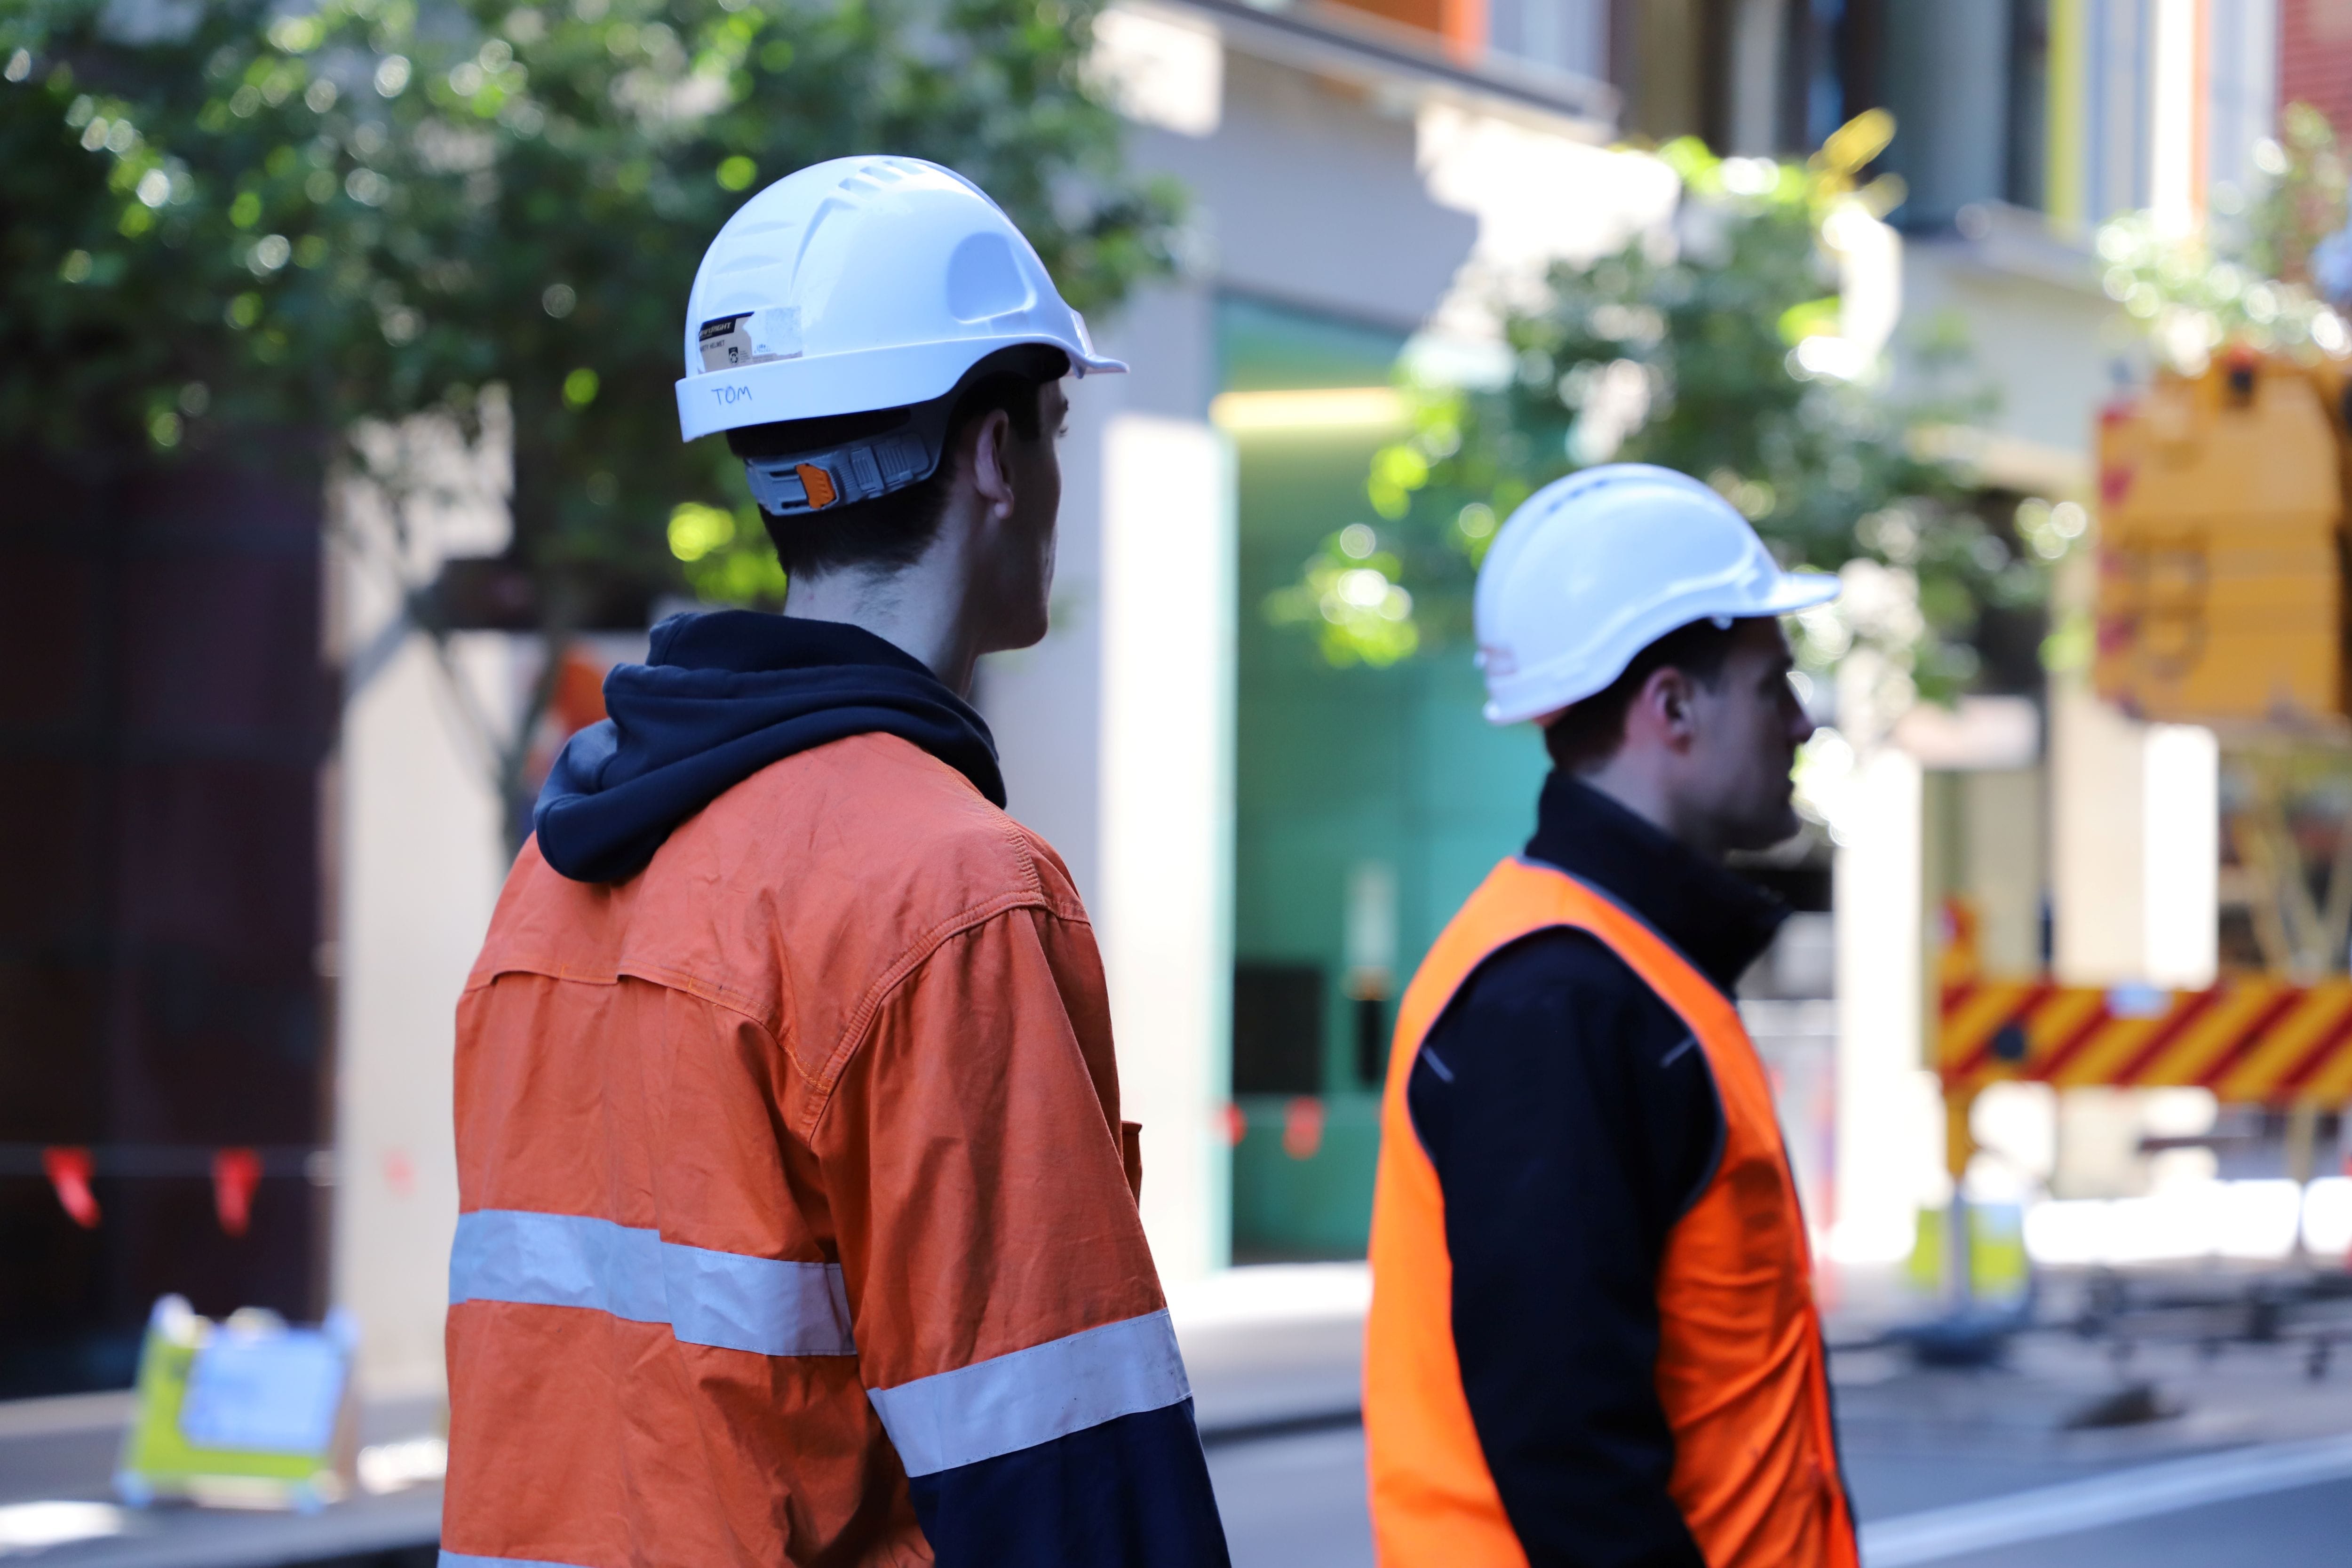
The structure was transported to site using ten oversized trucks over a single weekend, reducing the installation program and minimising the impact of precinct road closures. The large support columns were craned onto the podium and fixed to the base build, followed by the sequential craning and installation of each canopy section.
Tilt was engaged by Collins and Turner to develop the design and manage the project through fabrication to installation.
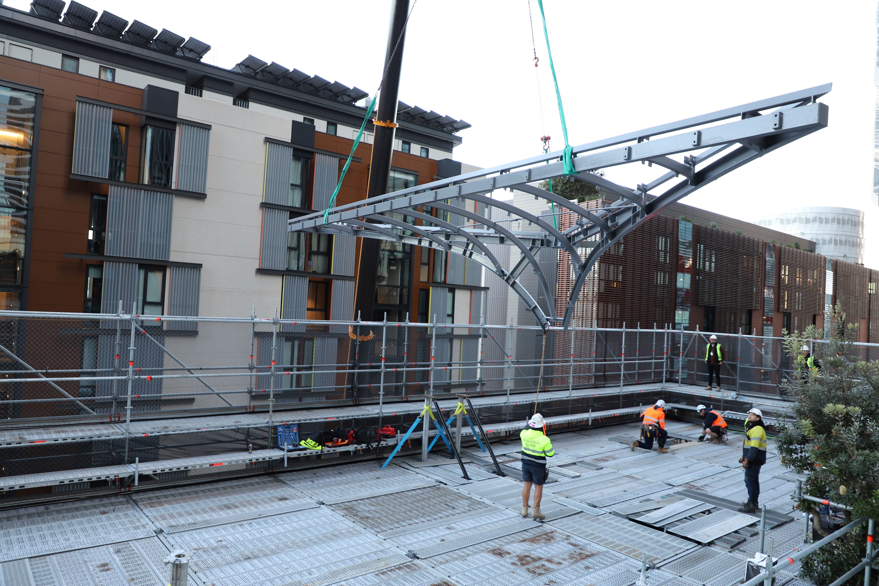
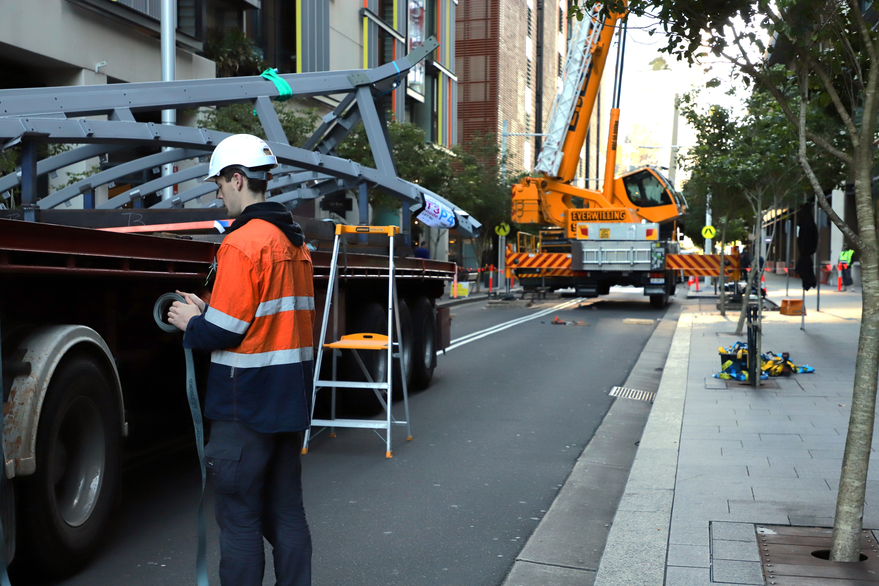
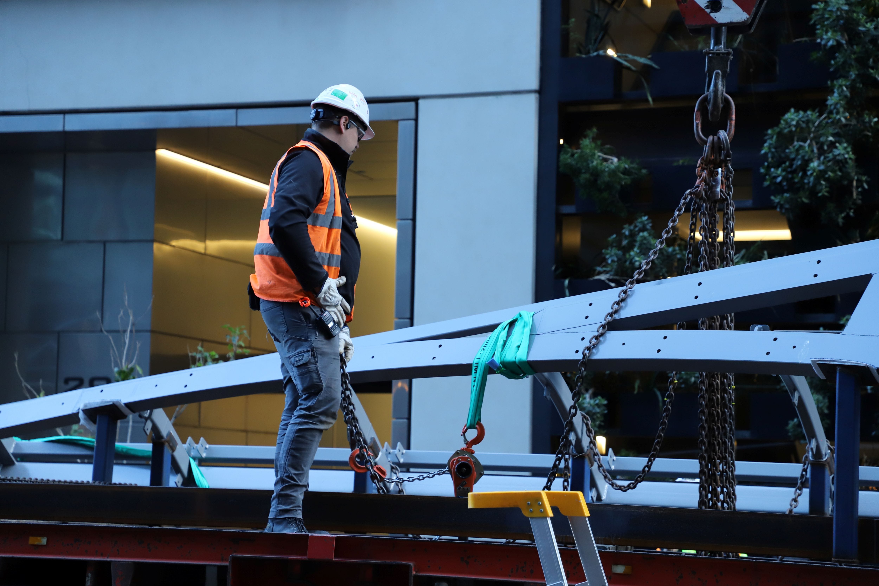
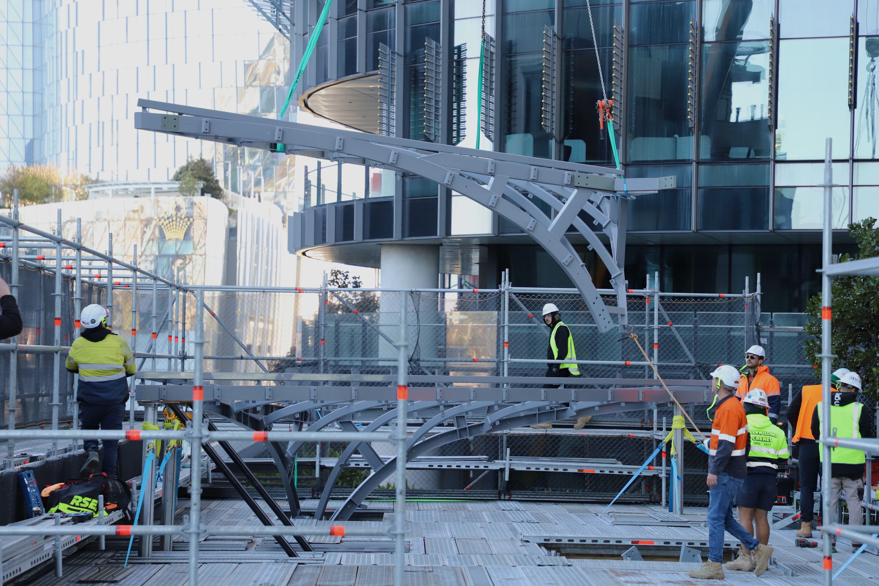
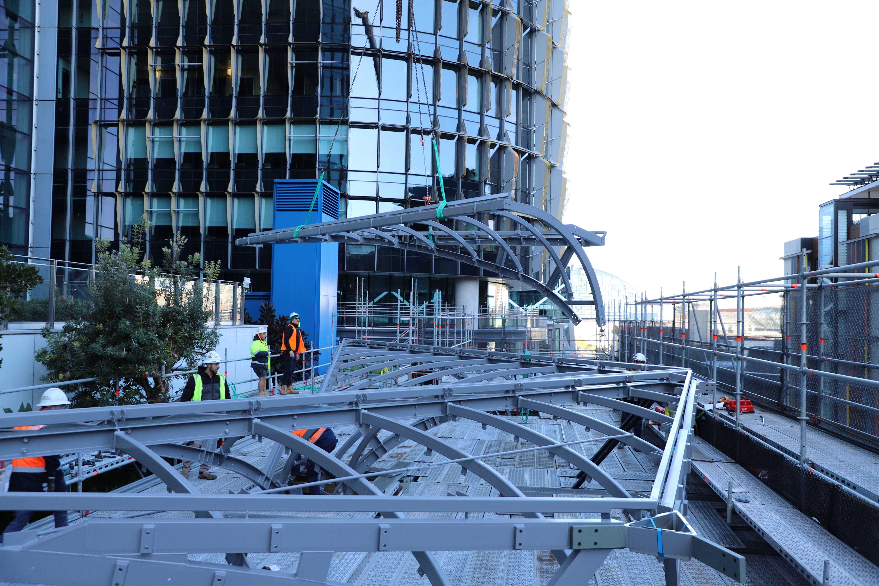
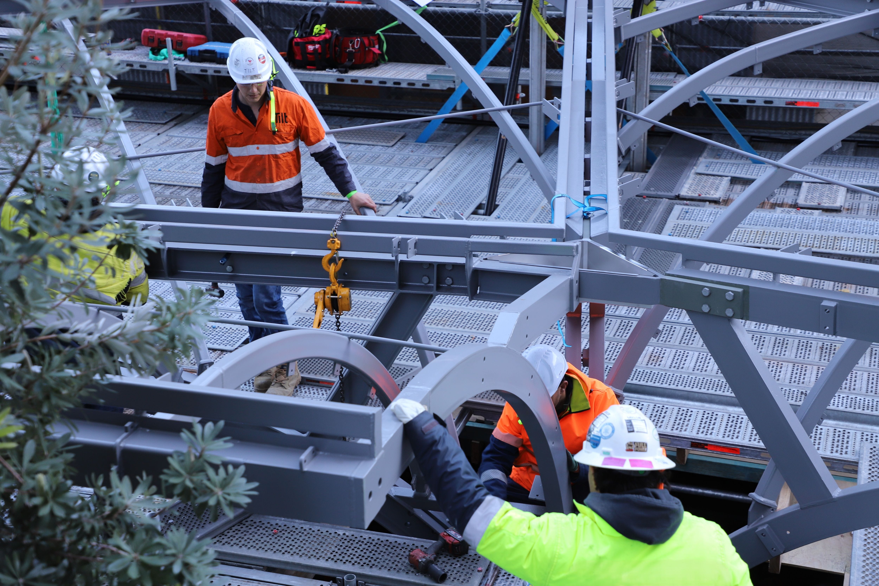
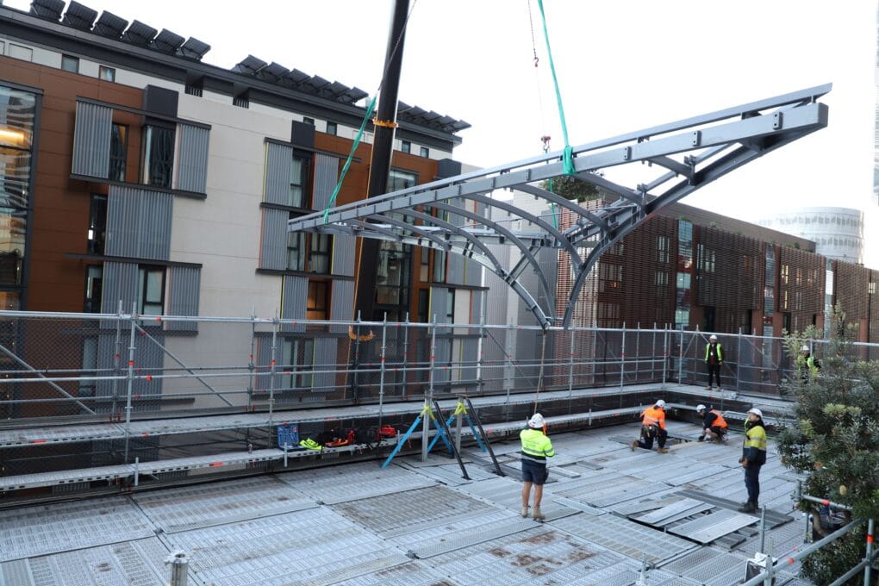
Arc 33 combines functionality with architectural elegance, creating a comfortable and versatile space. Through close collaboration among the project team, this technically challenging design has led to innovations in design methodology, material usage, and project management. The result is a sophisticated, high-performance structure that sets a new standard for contemporary outdoor shade design.
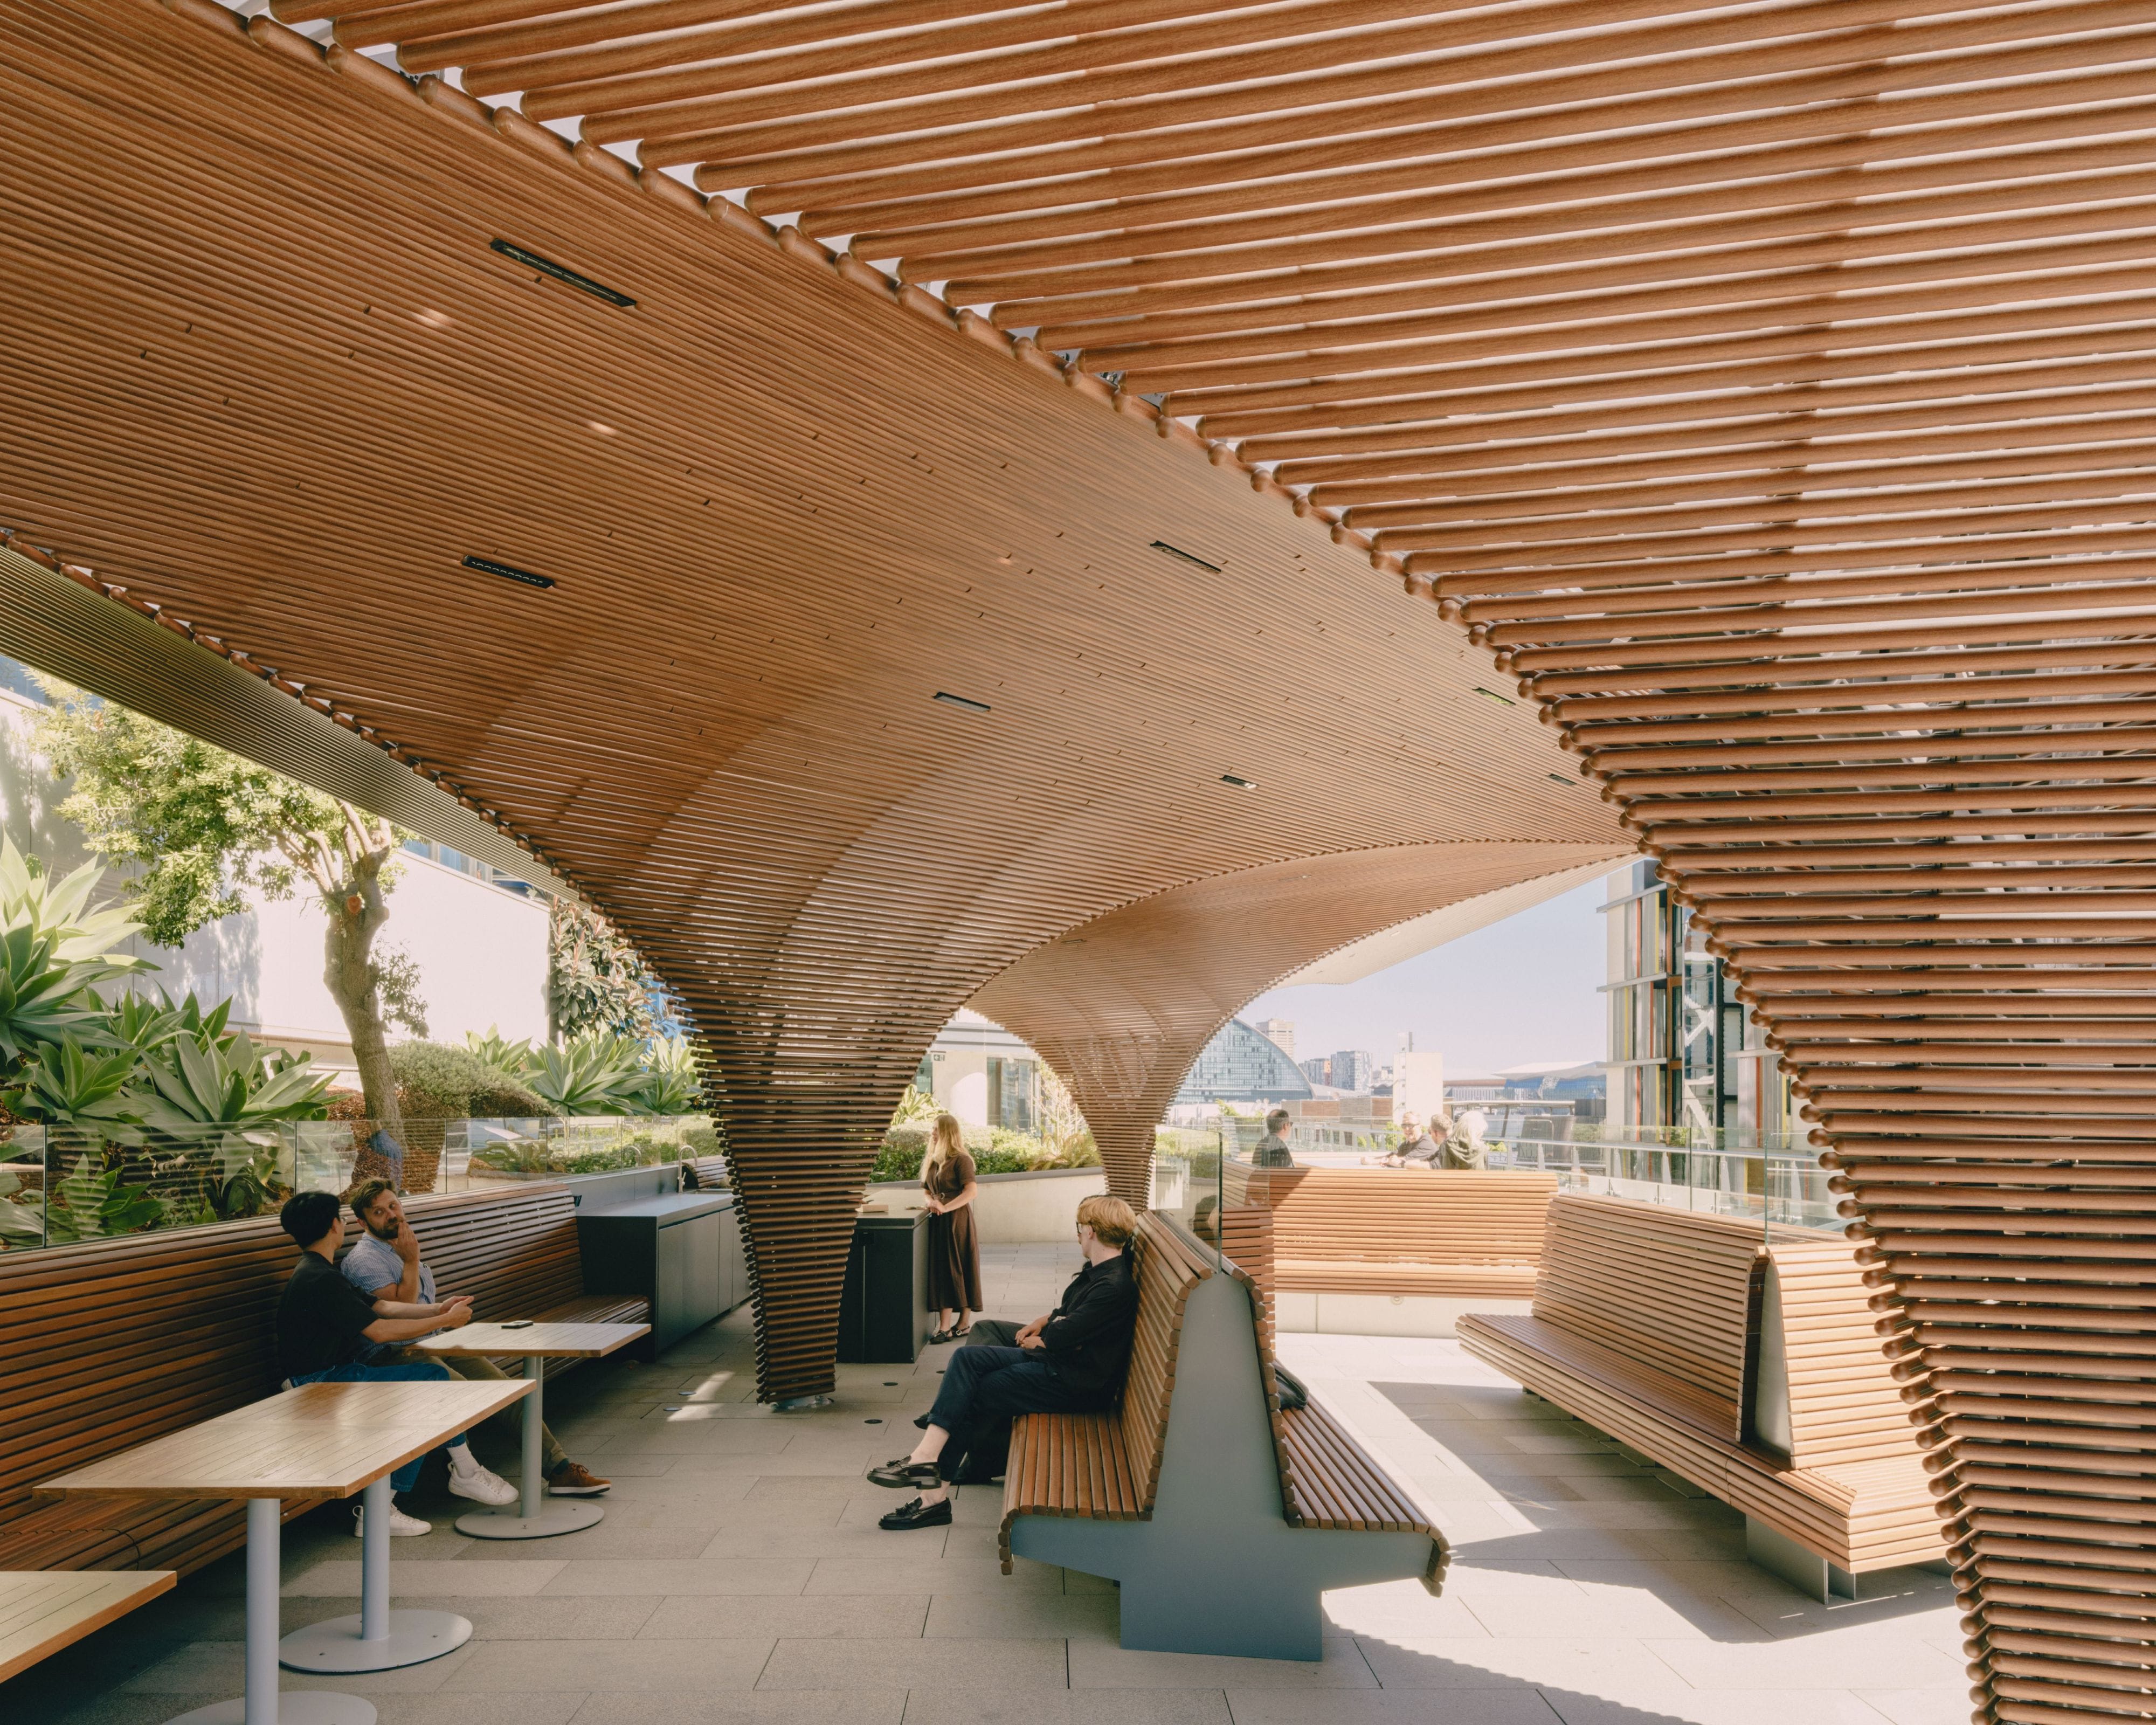

Tilt’s command of digital modelling and advanced fabrication was instrumental in delivering Arc 33’s geometrically complex pavilion. Their technical insight strengthened both design and constructability, and the level of documentation and built craftsmanship was exceptional. Tilt is an invaluable partner for ambitious architectural projects.
Huw Turner, Principal, Collins and Turner
Alex Backler – Design Lead
“This project was a great challenge for our team—in scale, complexity and logistics, and the outcome perfectly matches the creative intent.”
Chris Barlin – Project Lead
Zander Ricketson – Project Manager
Yuxiao Wang – Computational Modelling
Explore more projects