Curved Louvre Facade
Luigi Rosselli Architects
SJB
An open-air experience, all year round
REDFERN, NSW | GADIGAL
2024
Client: TOGA Group
Architect: SJB
Project Team: Toga Constructions NSW, Studio Prineas, Aspect Studios, George Livissianis Interior Architecture, 360 Degrees Landscape Architects
Photograpy: Oliben Media
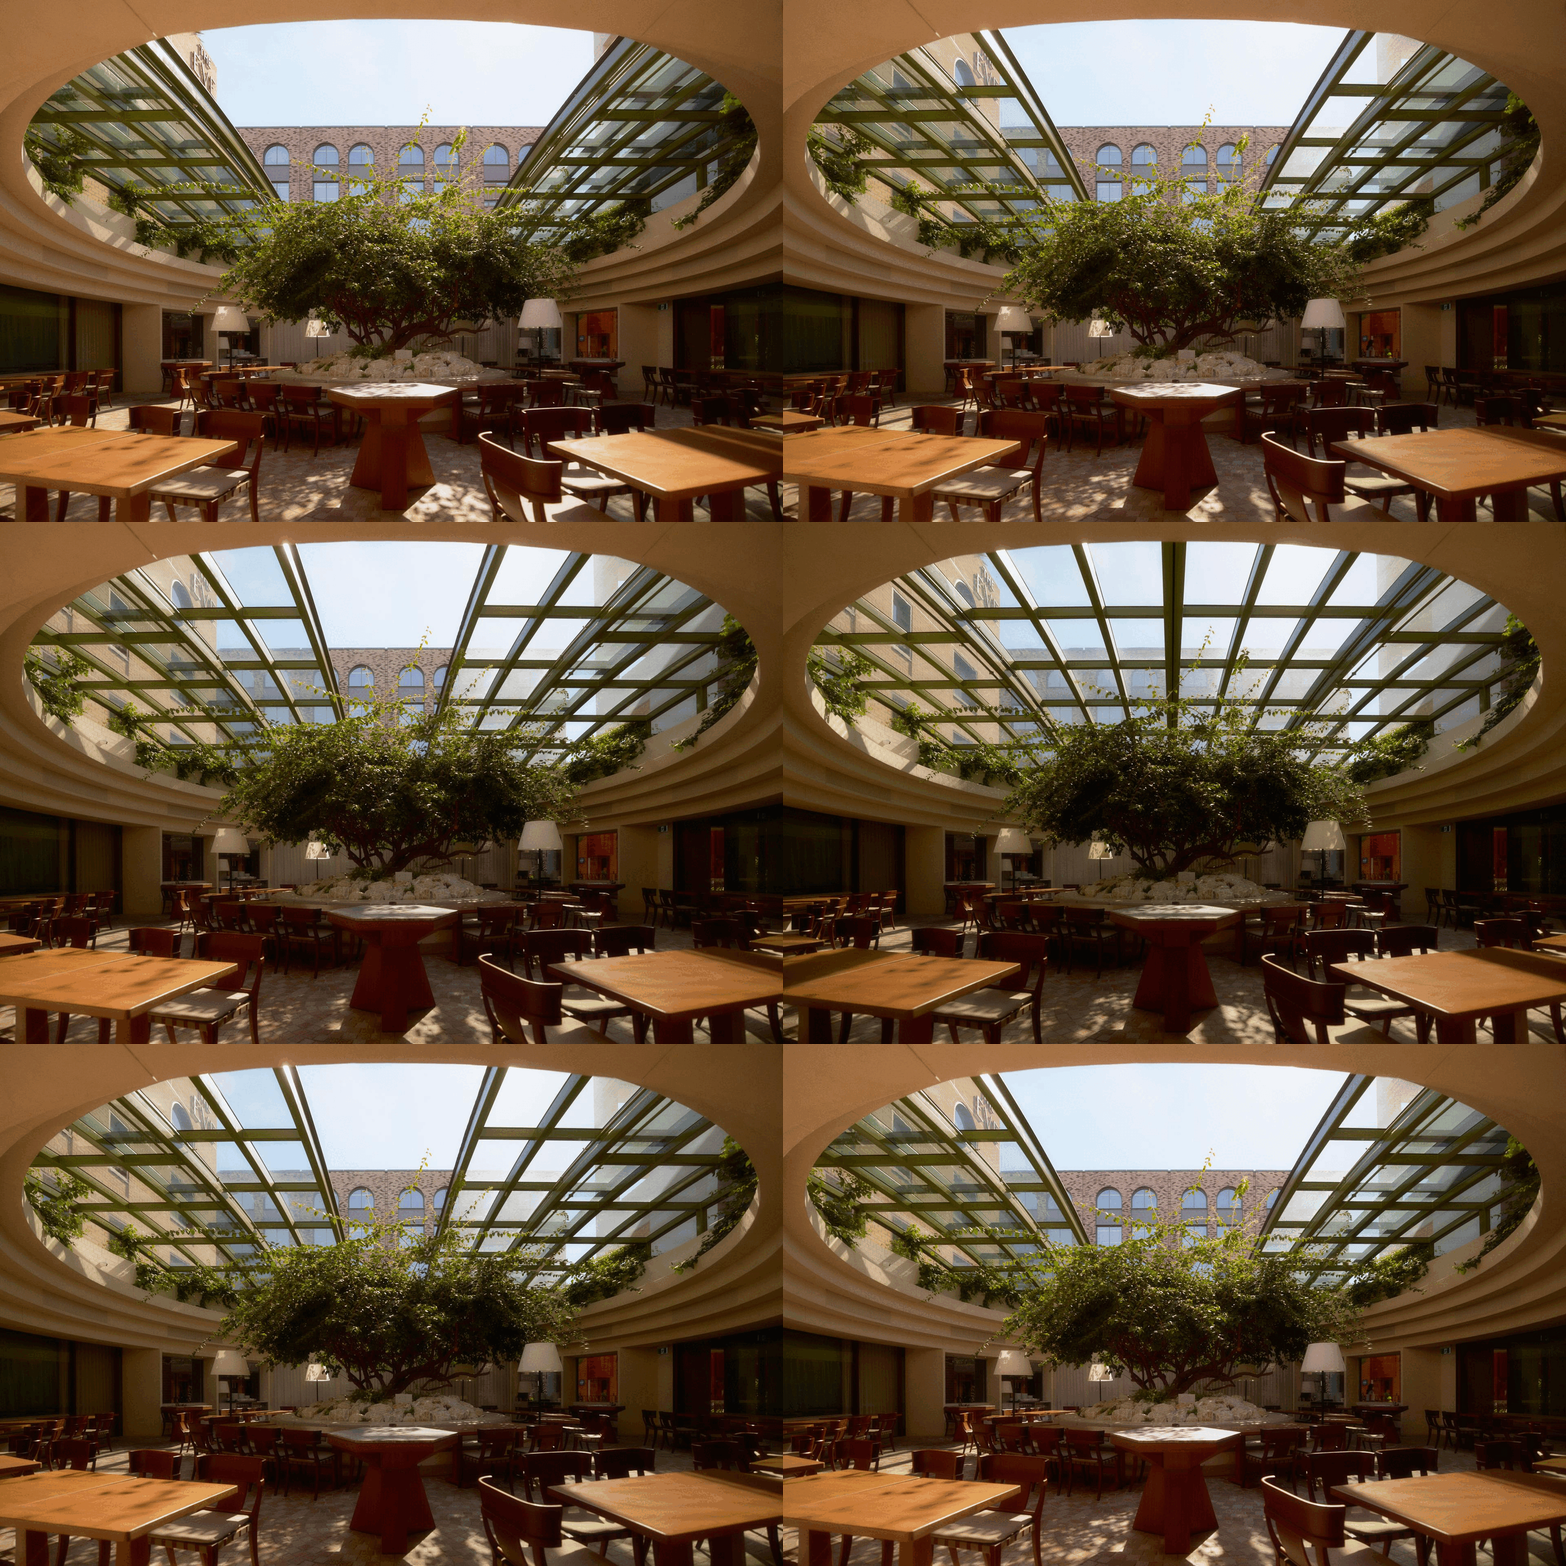
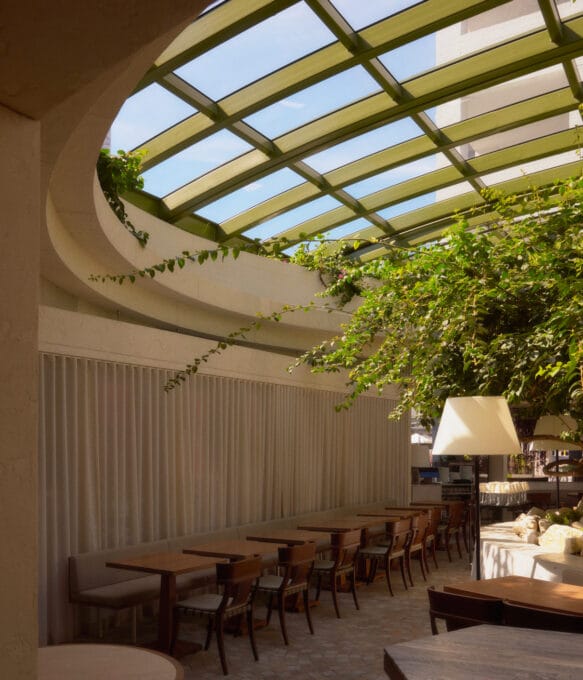
In the heart of Wunderlich Lane, Olympus Dining captures the charm of a Greek taverna, where social connection and shared meals take centre stage. The courtyard setting, with its natural materials, creates an authentic alfresco atmosphere, anchored by its hero feature — a circular operable roof that delivers the spirit of outdoor dining all year round.
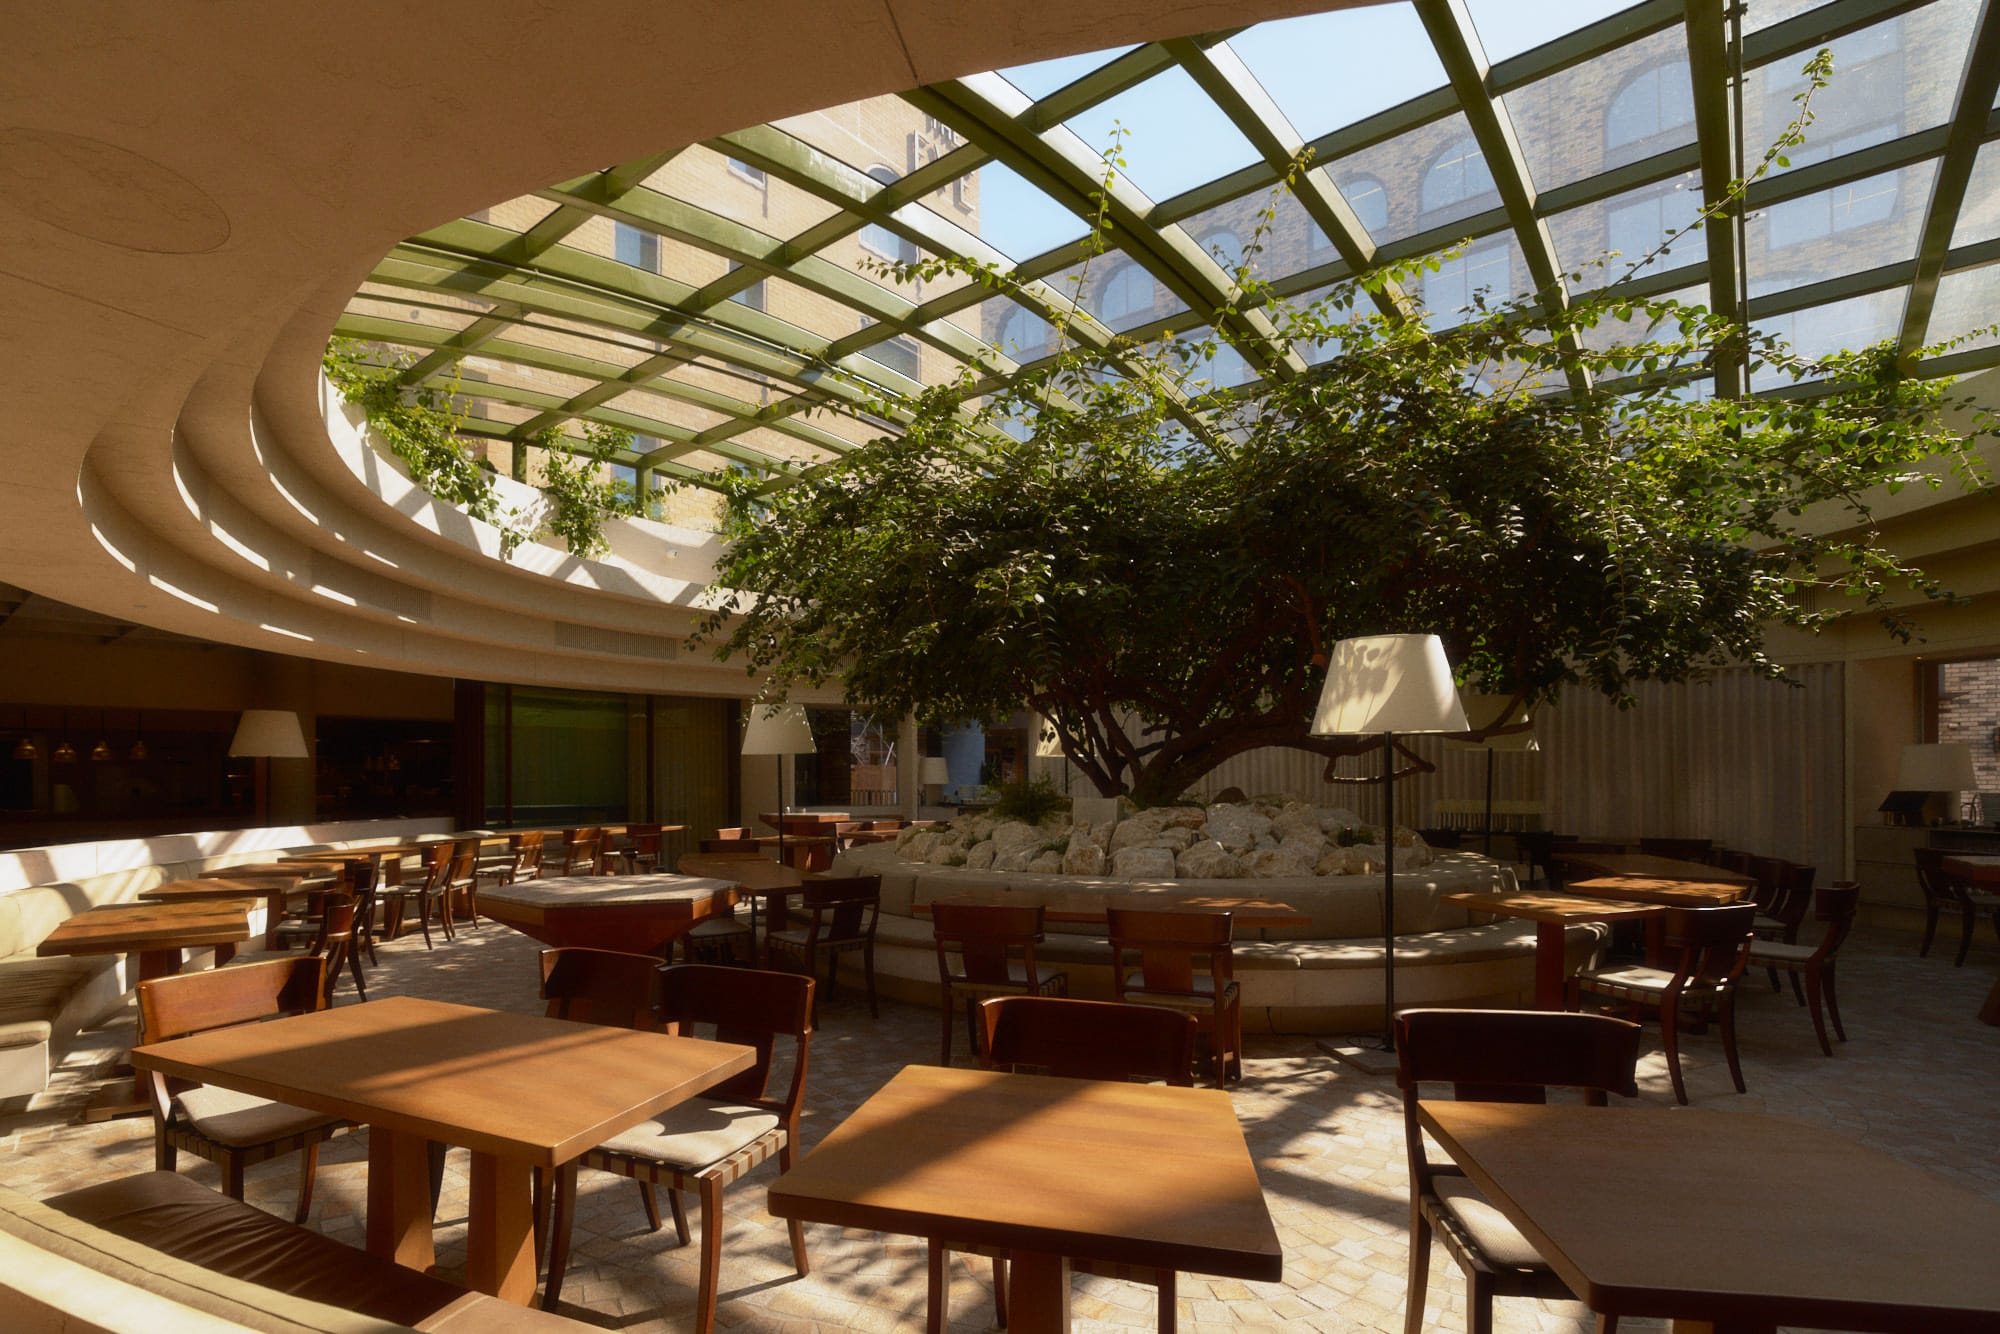
Wunderlich Lane is a masterful execution of considered design, spearheaded by TOGA Group’s community-centric approach to placemaking. Working with SJB as the executive architect, the operable oculus roof was conceived to bring the outdoors in – fresh air, natural light and comfort in any weather.
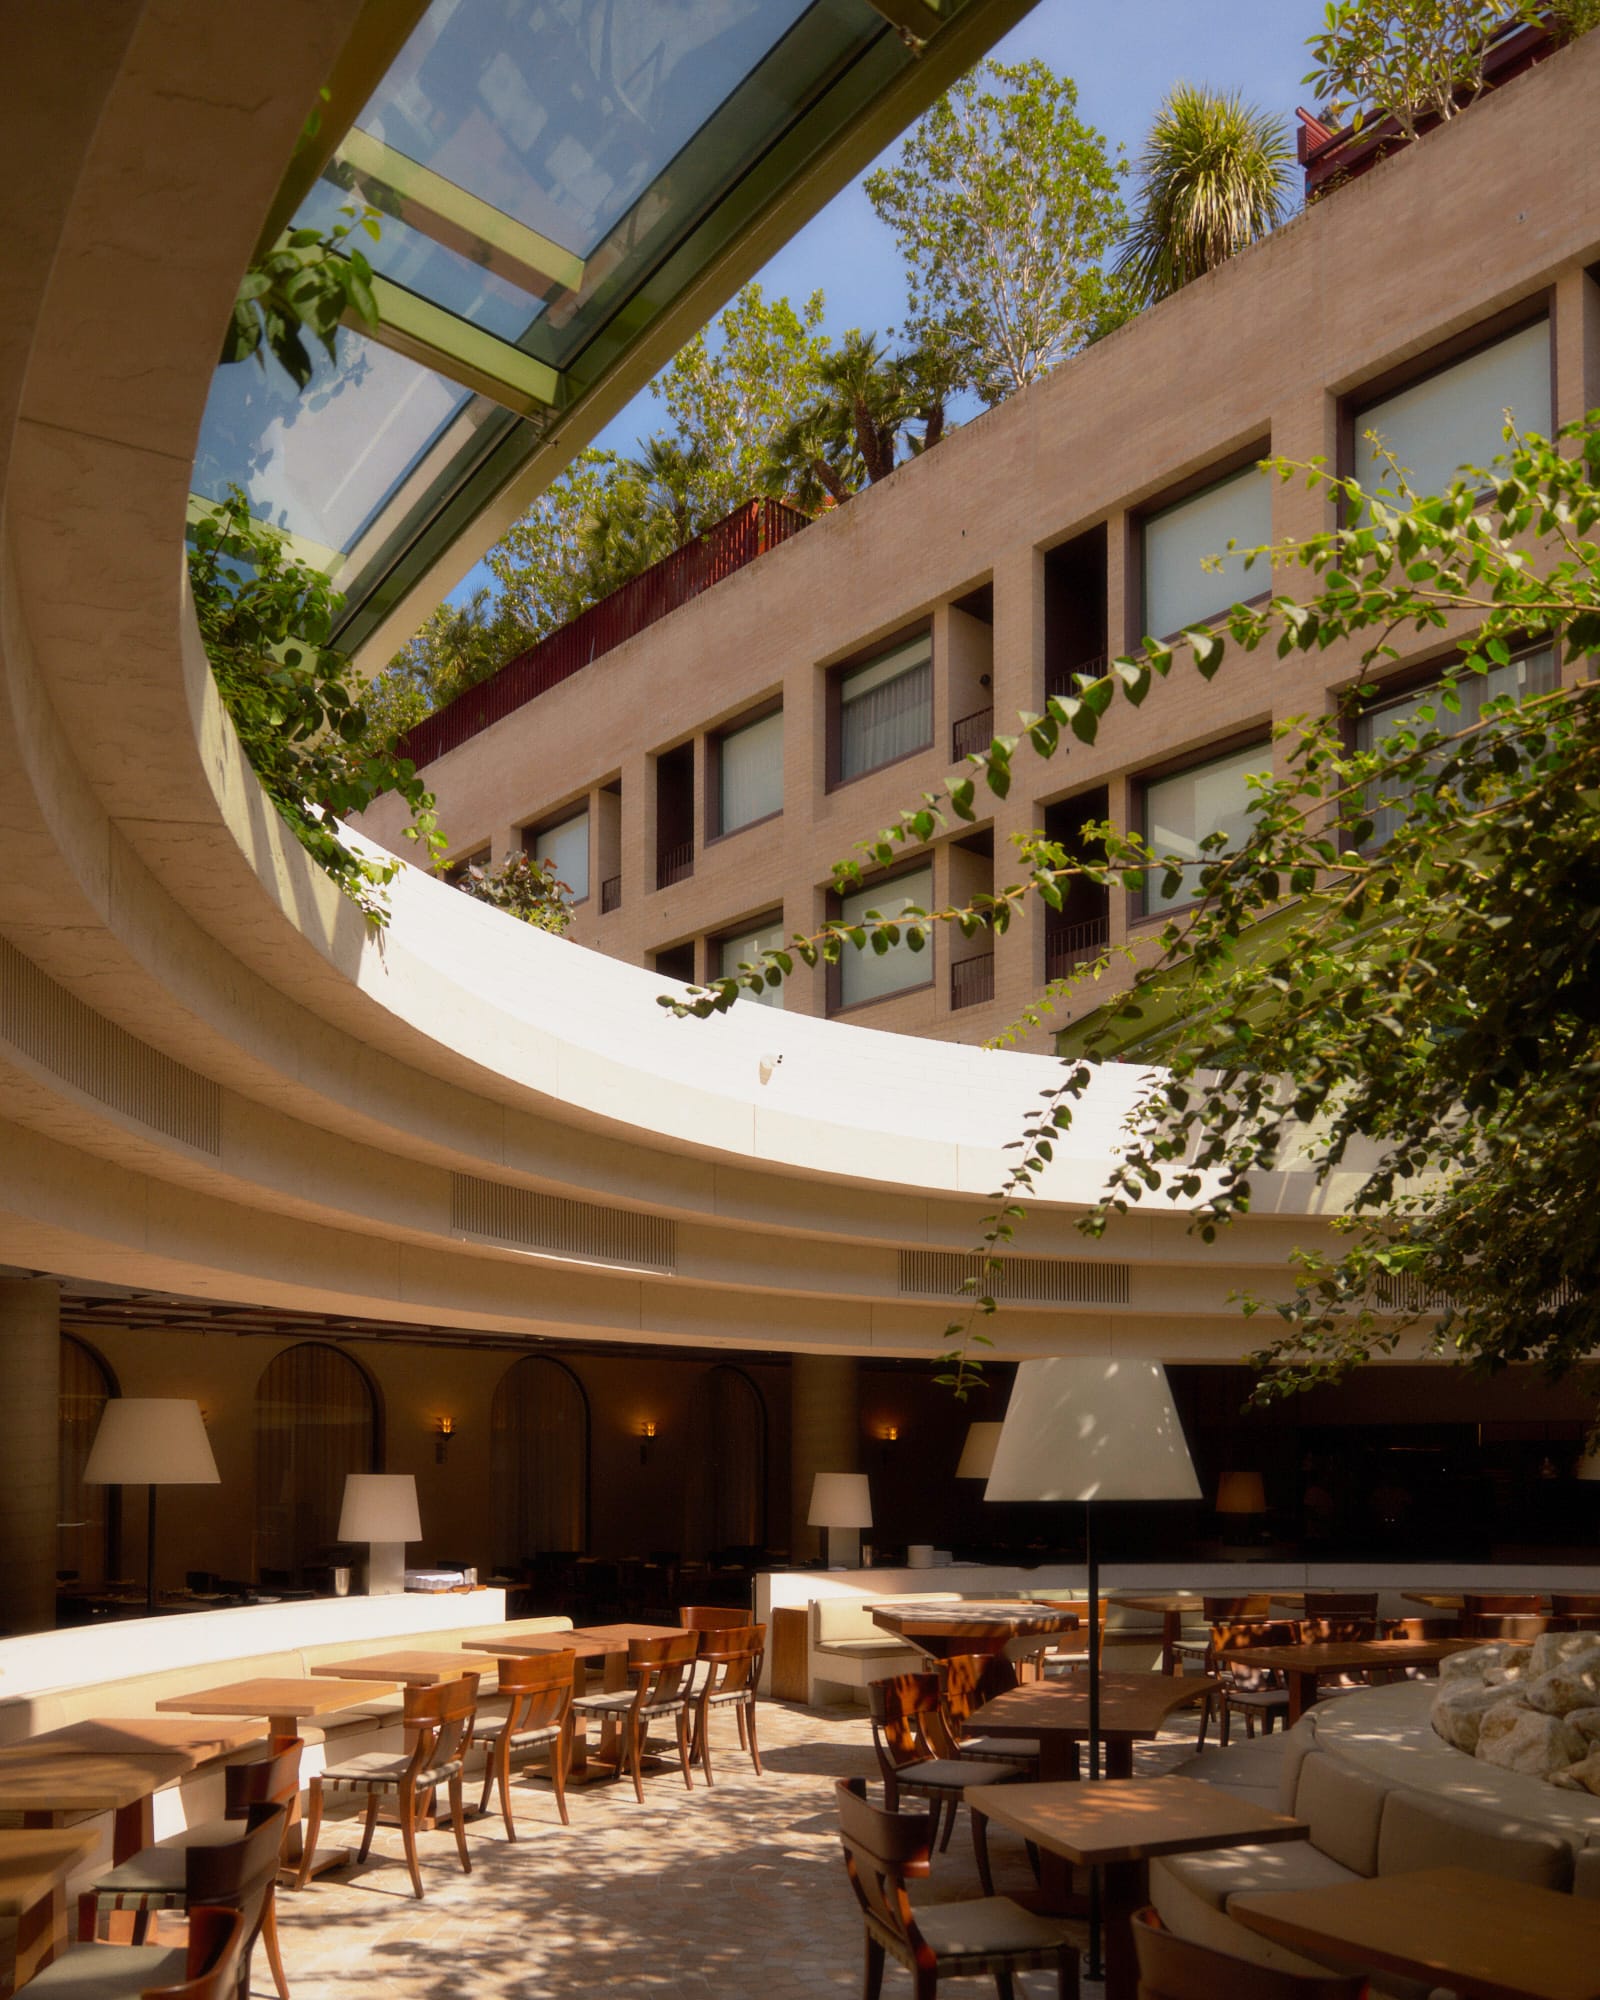
Engaged by TOGA to bring the complex design to life, Tilt undertook a design study to investigate the functionality and mechanical requirements of the bespoke 210 sqm operable roof. Originally designed as a pitched roof, TOGA’s vision was to replicate the circular dining courtyard through the roof, creating a convex oculus roof. Its circular form is a nod to the ancient Greek amphitheatres, but it also draws the focus inward—connecting people to each other and the shared dining experience.
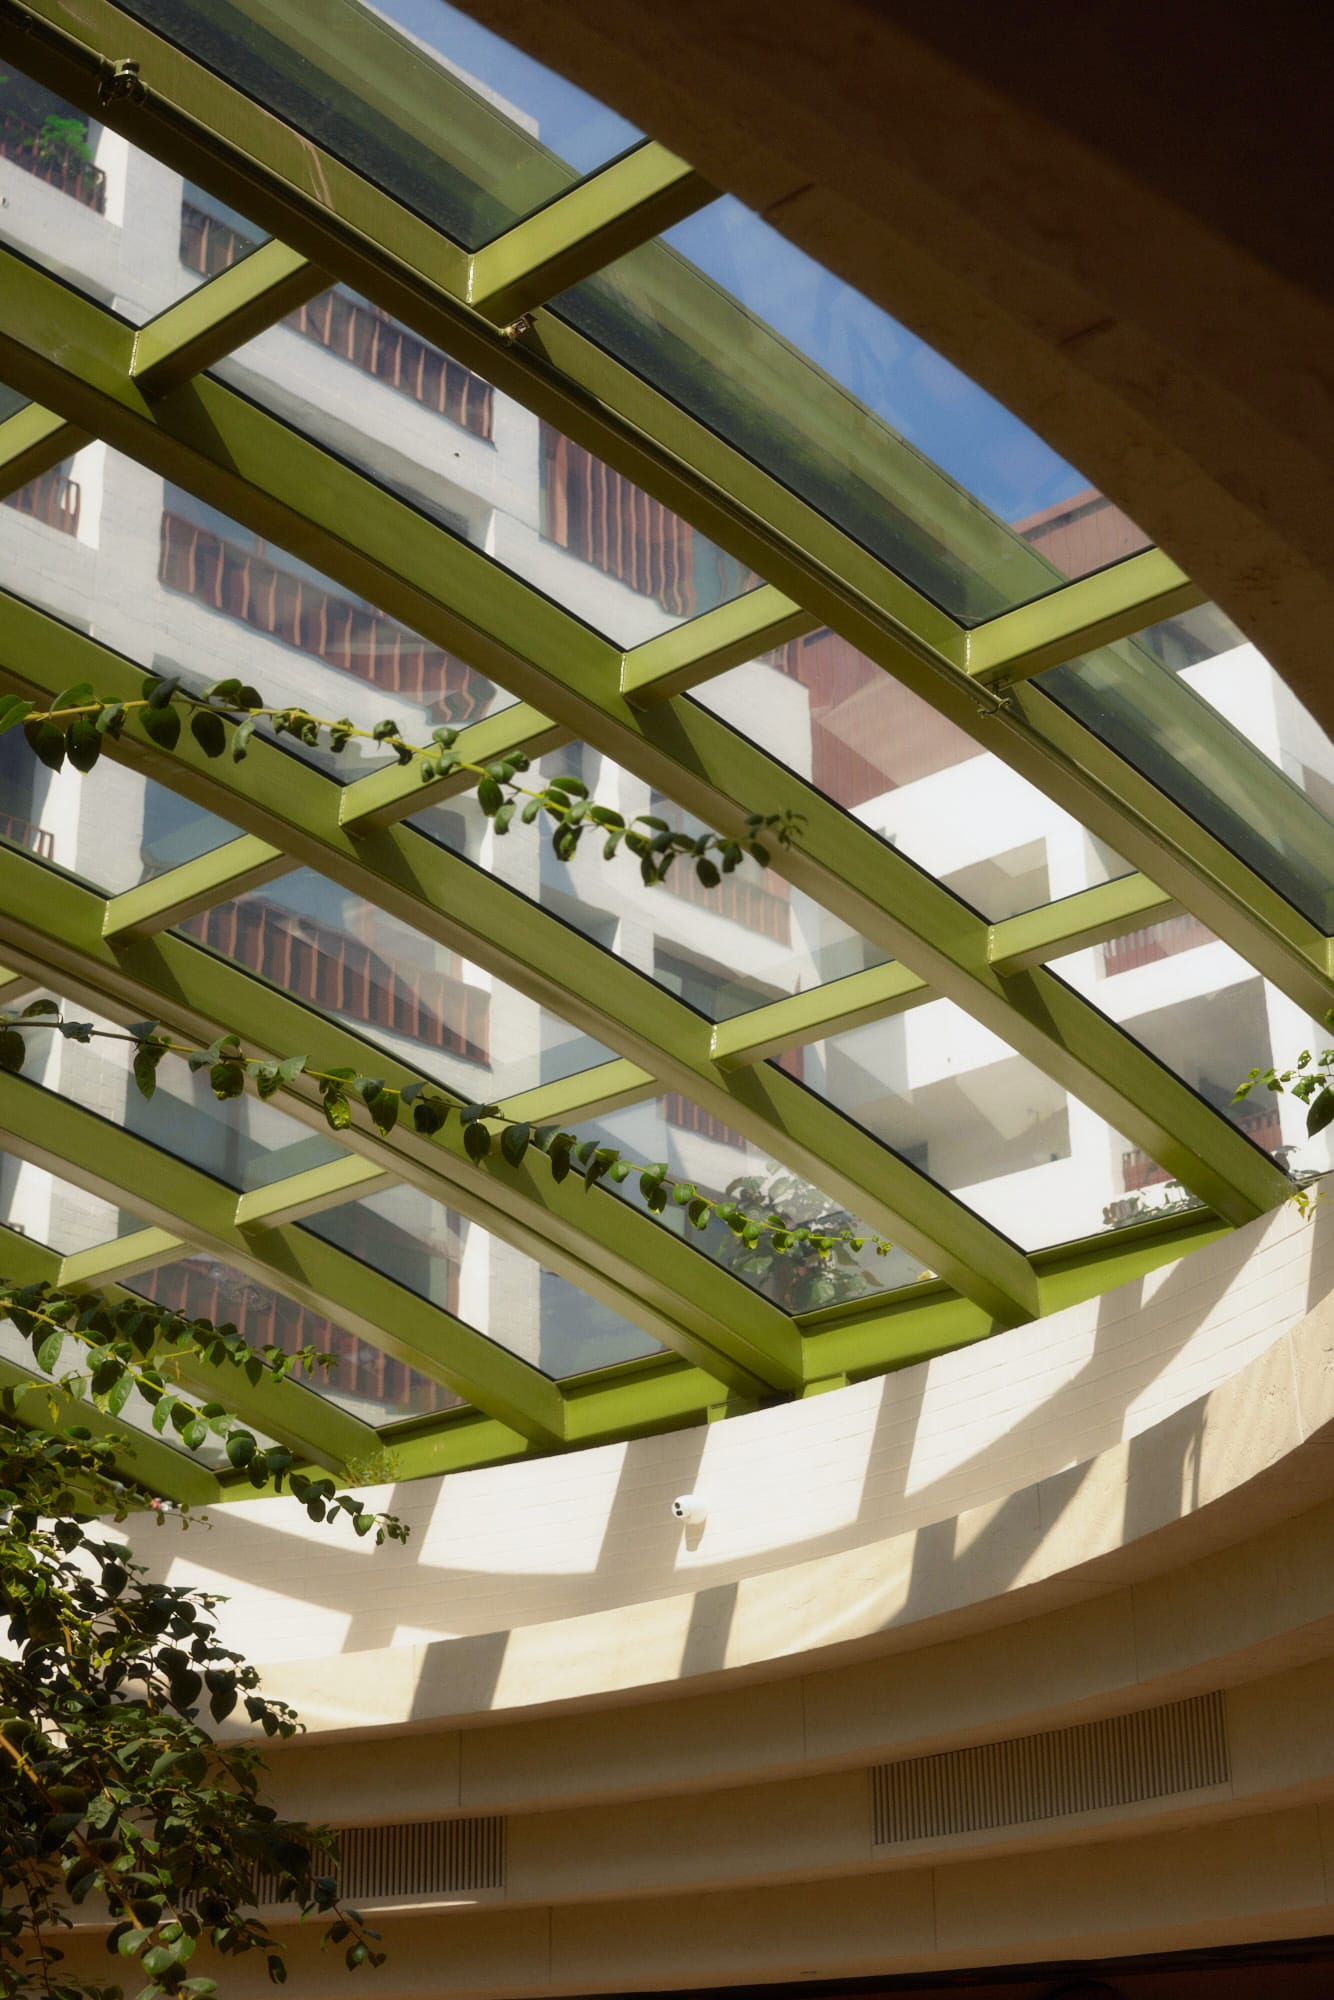
Tilt approached the challenge with a focus on respecting the design intent while solving the technical complexities of this large-scale operable structure. Our expertise in adapting industrial design processes for architectural projects allowed us to integrate engineering precision with architectural elegance.
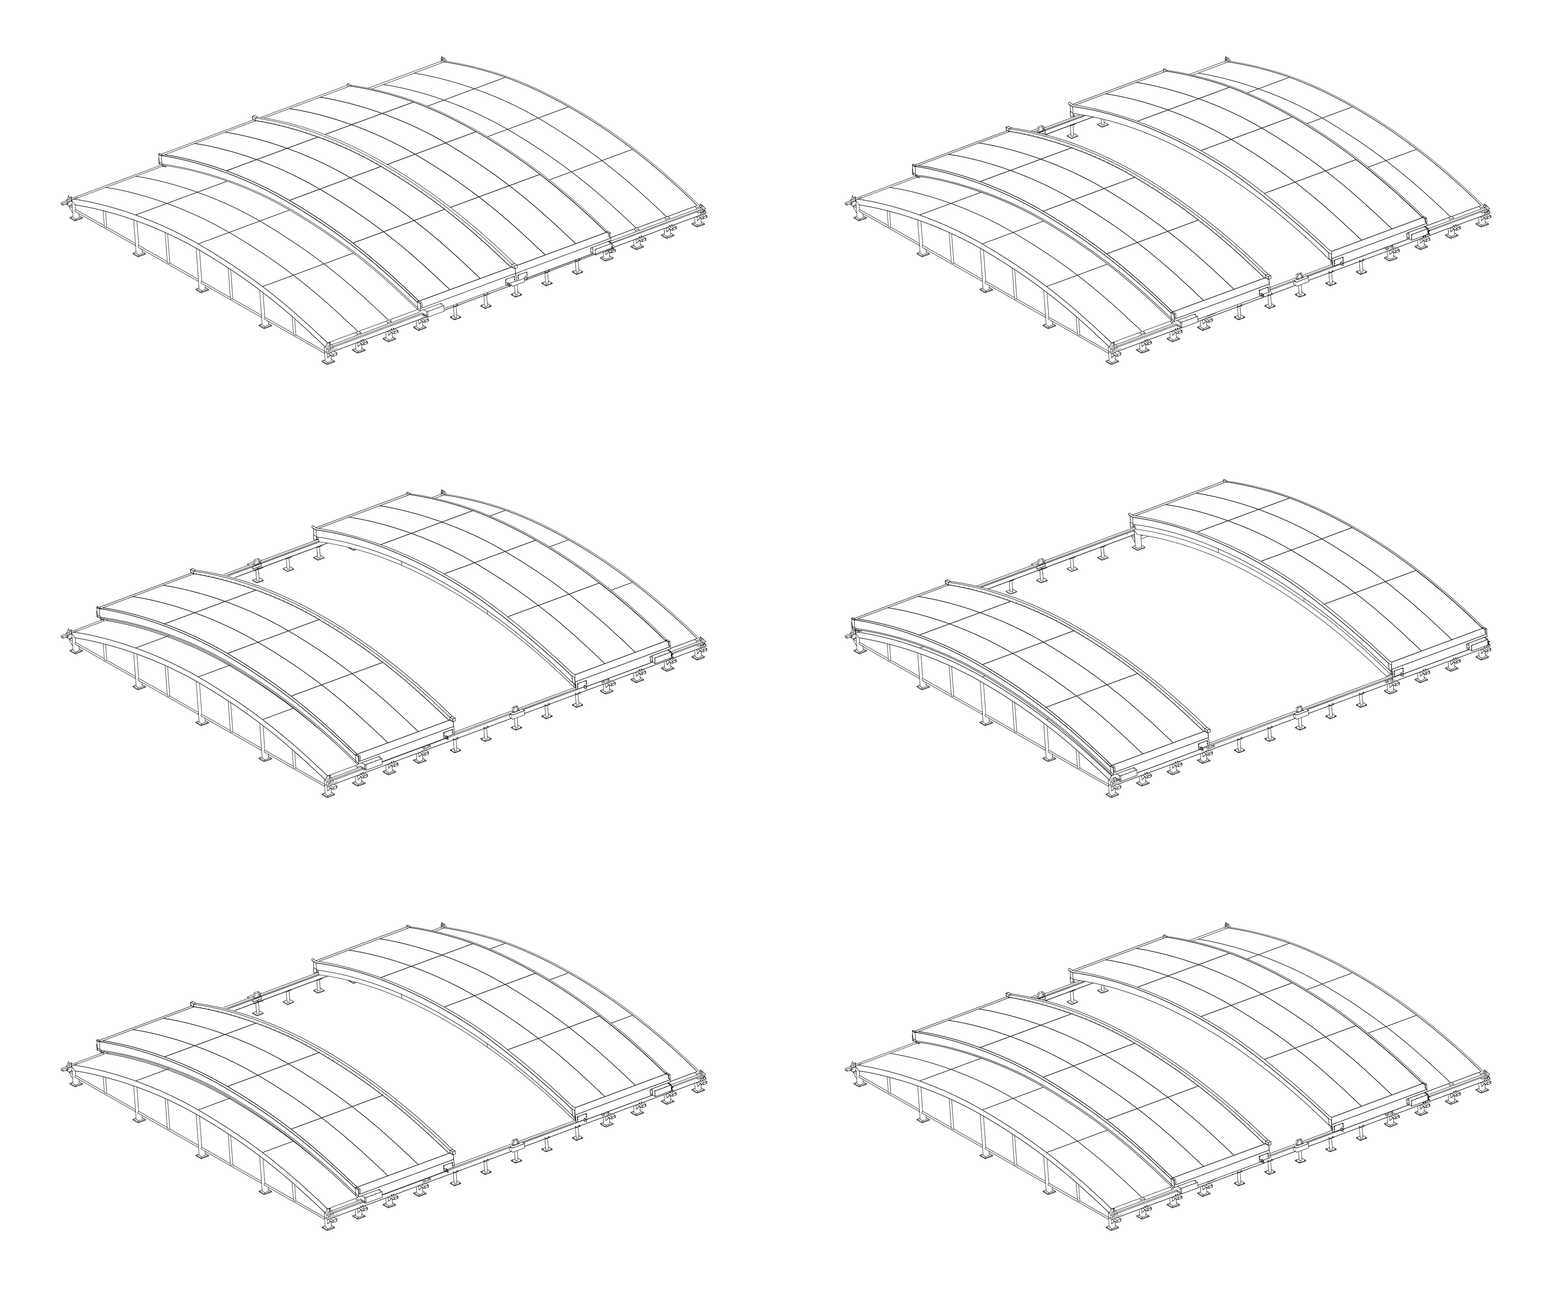
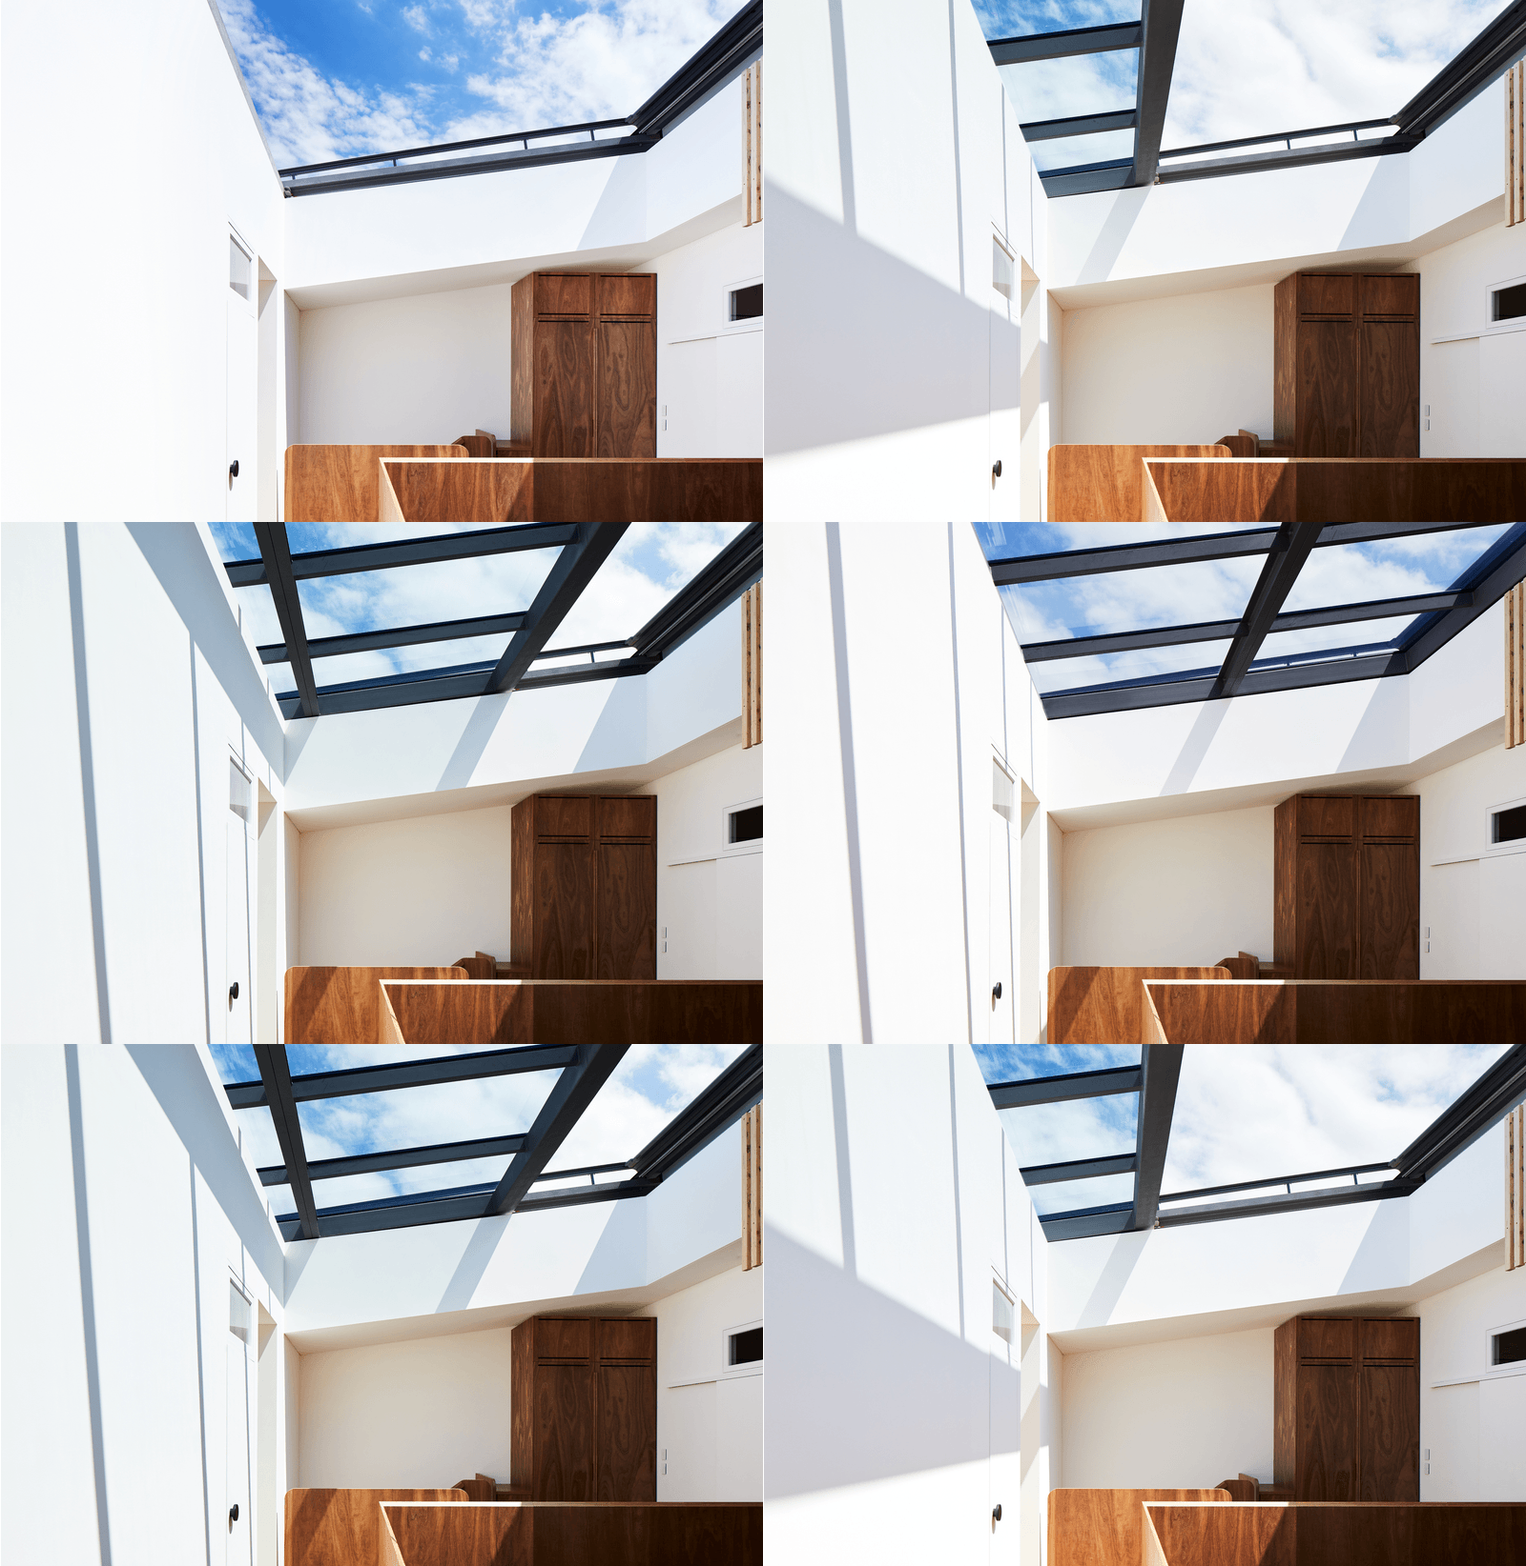
The operable design allows the roof to open and close, transforming the dining experience with a functional, adaptable, and beautiful design feature. The circular glazed roof was engineered to operate smoothly and reliably, while creating a weather-proof seal—effortlessly transforming the space from open-air courtyard to a comfortable indoor dining space.
Bringing together our industrial design process and engineering expertise, the system evolved through an iterative design journey. From concept development to detailed design, each stage was carefully resolved to create a seamless integrated system, true to the original design vision.
Drawing on our deep expertise in fabrication and materials, we sourced the glass through offshore manufacturing to reduce costs—freeing up more of the budget for investment in the roof’s steel frame.
Extensive planning ensured efficiency while addressing site constraints such as access and crane use. To minimise disruption to broader site works, Tilt managed much of the window construction off-site, with installation carefully staged for a seamless delivery.
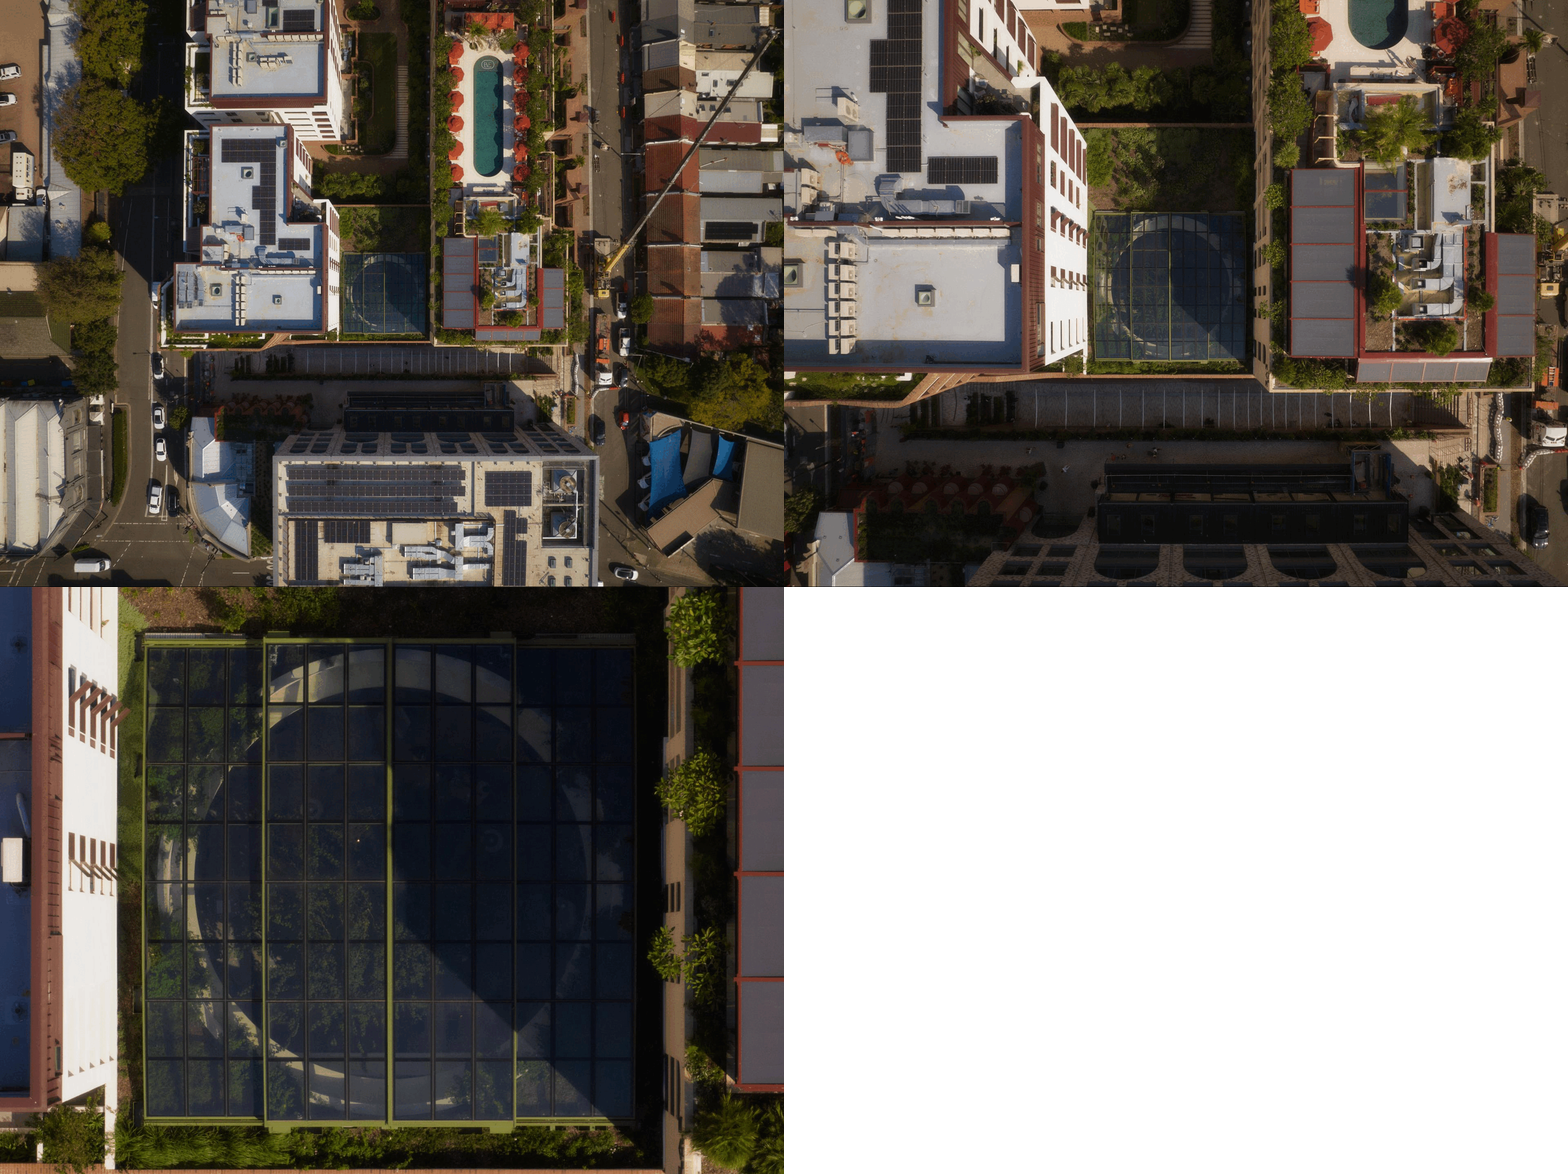
The operable roof has become the defining feature at Olympus Dining, where patrons can enjoy an outdoor dining experience while remaining comfortable throughout the seasons. The courtyard atmosphere, framed by natural materials and the iconic bougainvillea, creates a cultural journey and a social experience.
For TOGA, the roof, along with the architecture and interior finishes, delivers a world-class hospitality destination and creates a place for connection and community. Our collaboration with TOGA is strengthened by their commitment to design quality and long-term investment, aligning with Tilt’s goal of delivering enduring, meaningful places.
“Important to our vision is the legacy we create and leave for the communities in which we develop, and we see that Wunderlich Lane will be a place that people can live, work, stay and visit for many years to come.”
Allan Vidor, TOGA managing director and chairman, TFE Hotels
“Tilt brought creative problem-solving to every stage of the project, ensuring the operable roof worked flawlessly while staying true to the creative vision. The roof balances technical complexity with design elegance resulting in a reliable and visually striking architectural feature.”
Jake Robinson, Senior Design Engineer – Mechanical
Project Team:
Project Manager: Jake Robinson
Design Manager: Anthony Cornish
Electrical Engineer: Guy Gimpel
Installation: Simon Thorby, Ben Pfleffer
See the following feature and articles on this project:
Olympus by George Livissianis Interior Architecture The Local Project
How George Livissianis Designed Olympus, Sydney’s Most Talked About New Restaurant Broadsheet
Luxury, Innovation & Heritage in One Precinct Australian National Construction Review
A New Lifestyle Precinct with a Trio of House Made Hospitality Venues Is Coming to Cleveland Street Concrete Playground

Explore more projects