Butterscotch Park
Gallagher Studio
Dennis Golding
Reimagined Play through Art and Storytelling
MACQUARIE PARK, NSW | WALLUMATTAGAL
2026
Client: Frasers Property
Landscape Architect: McGregor Coxall
Artist: Dennis Golding
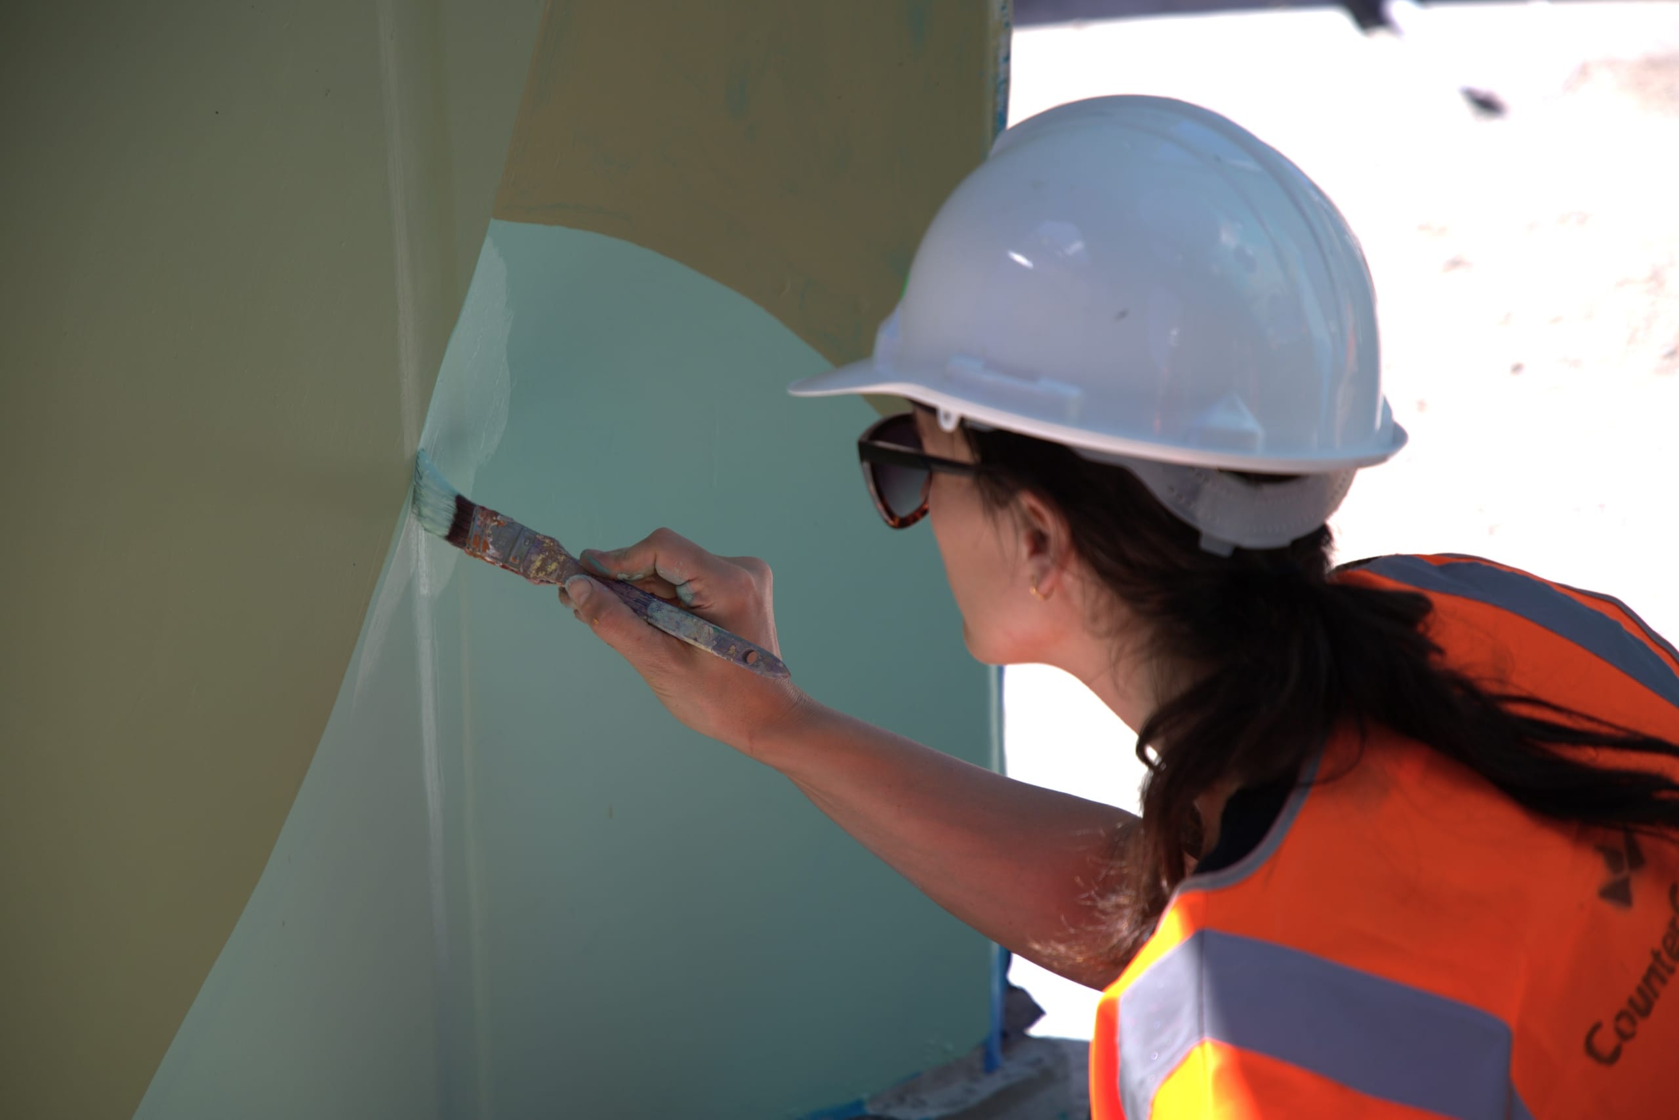
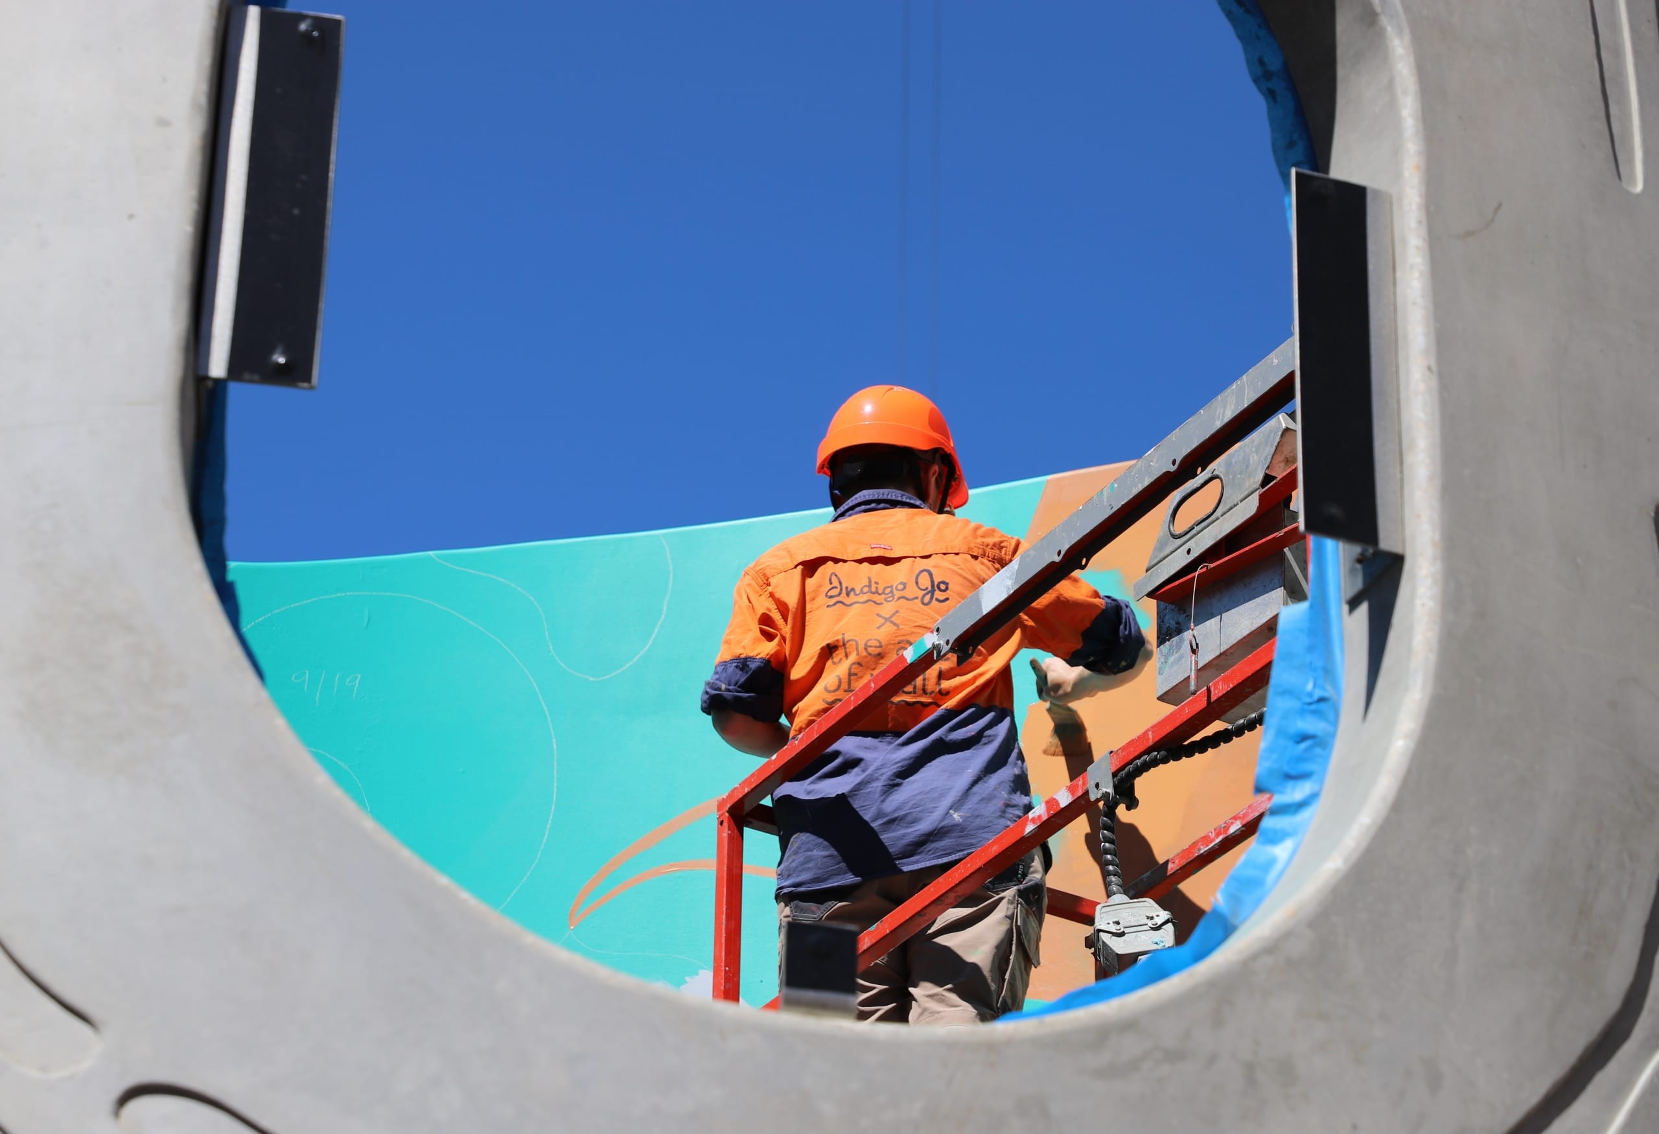
Project Team: Chrofi, Grindley Construction, Partridge, Richard Crookes, Indigo Jo
Photography: Tilt Industrial Design
Engaged to deliver the innovative playground at Midtown MacPark, Tilt saw an opportunity to elevate the structure and create a greater community impact by integrating public art. First Nations artist Dennis Golding was commissioned to create artwork to be embedded within the play experience, fostering a stronger connection to Country, culture and storytelling.
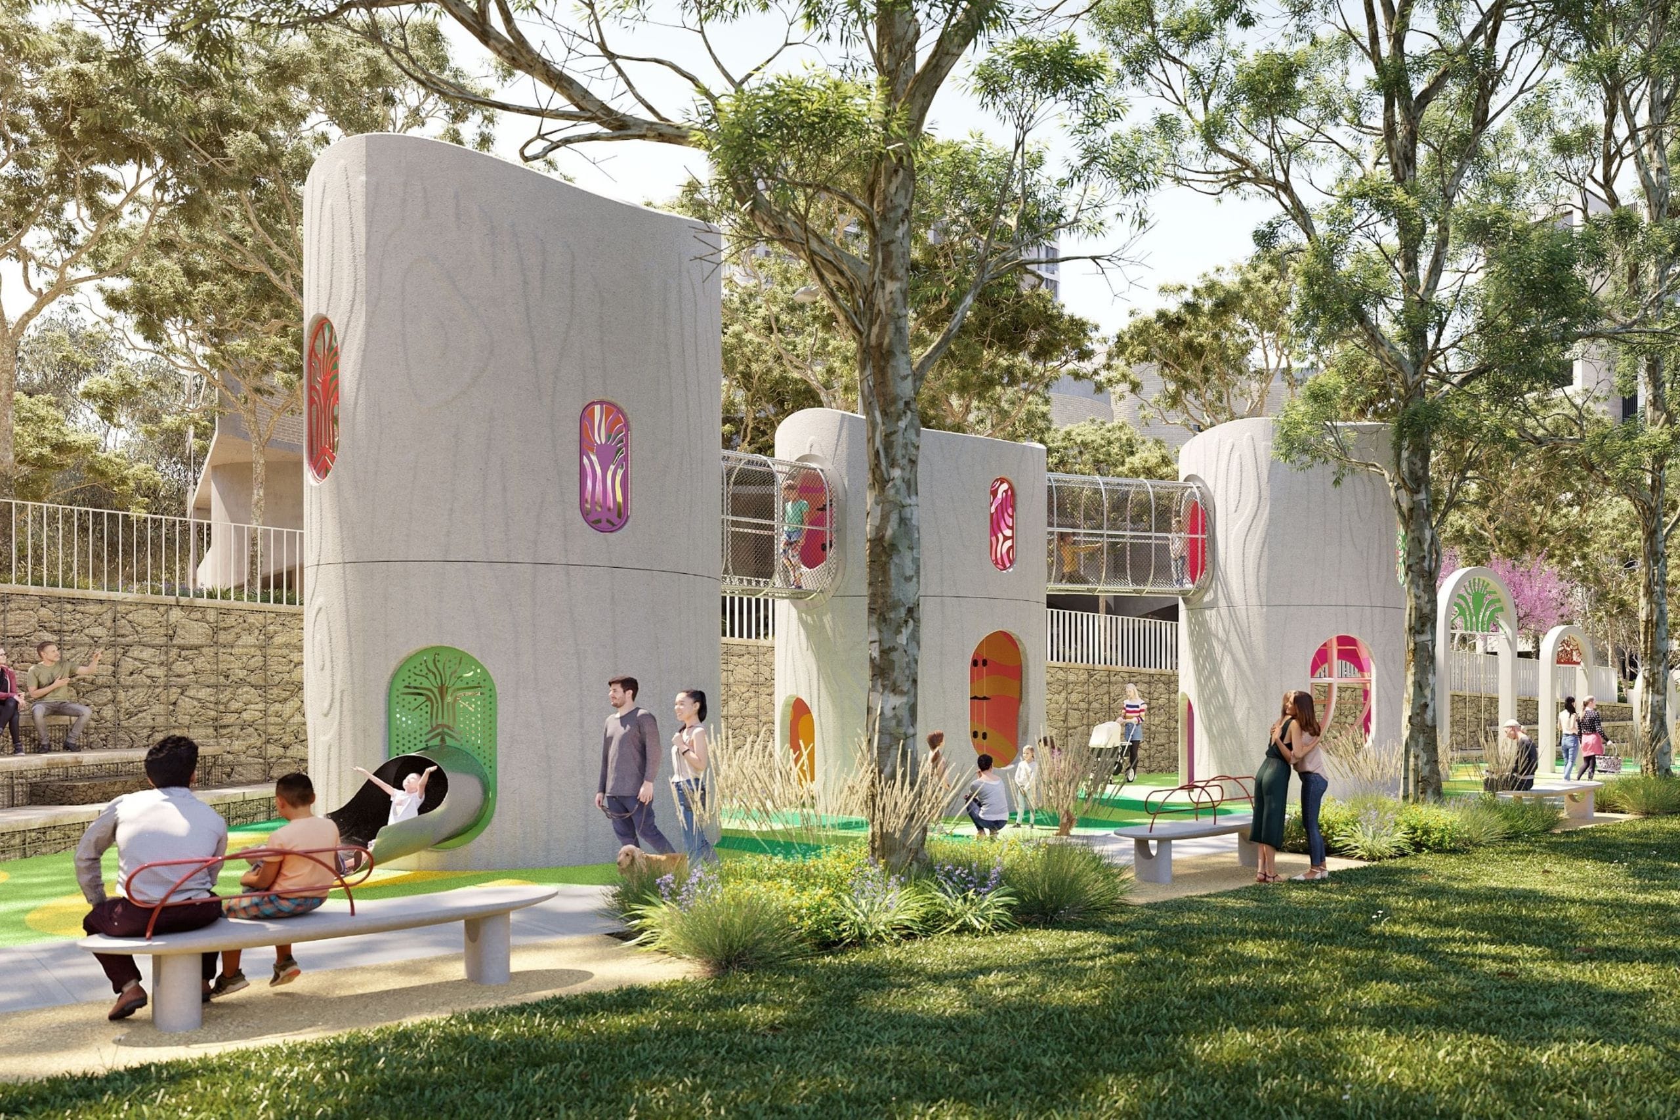
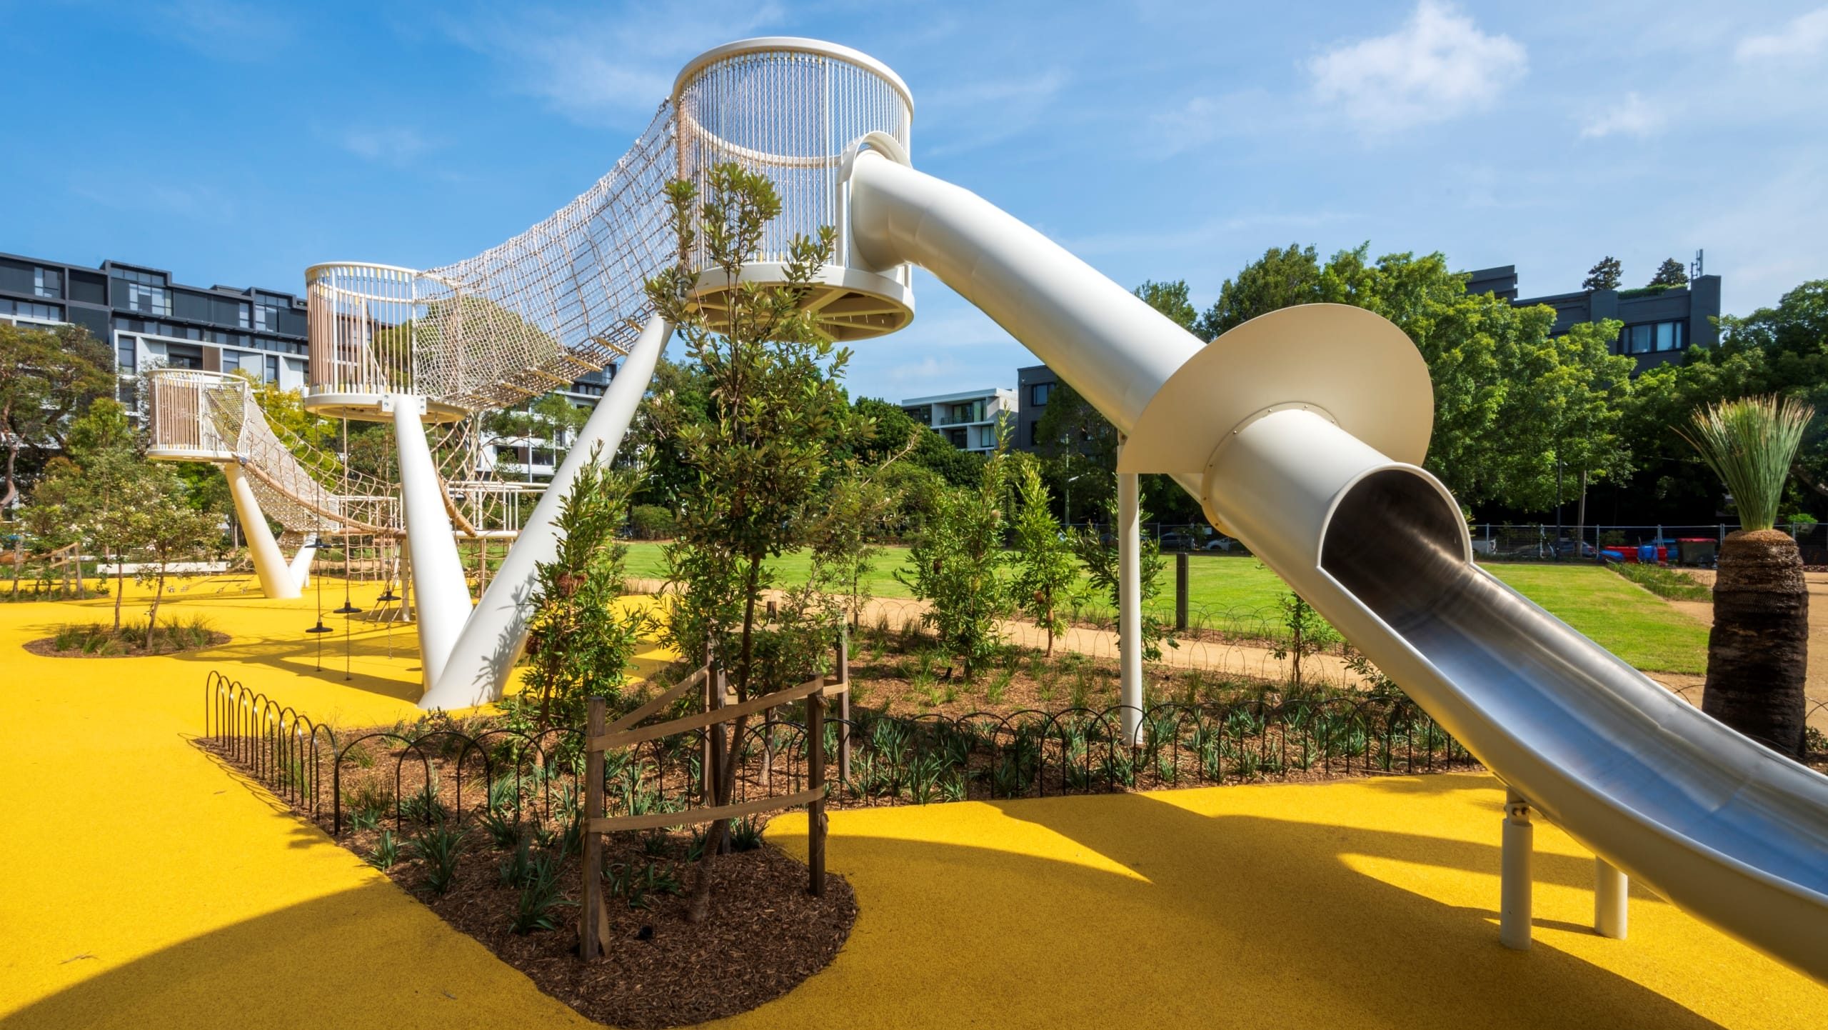
Midtown MacPark is an urban village shaped around community-centred spaces that encourage social connection, wellbeing and outdoor recreation. At the heart of the Village Green is an immersive playground, interwoven with First Nations storytelling, celebrating connection to Country.
The broader masterplan for Midtown MacPark is founded on walkability, wellbeing and community connection, with more than one-third of the precinct dedicated to open space and civic amenity. The playground reflects Frasers Property’s strong commitment to creating vibrant, active spaces that support outdoor living and everyday social connection.
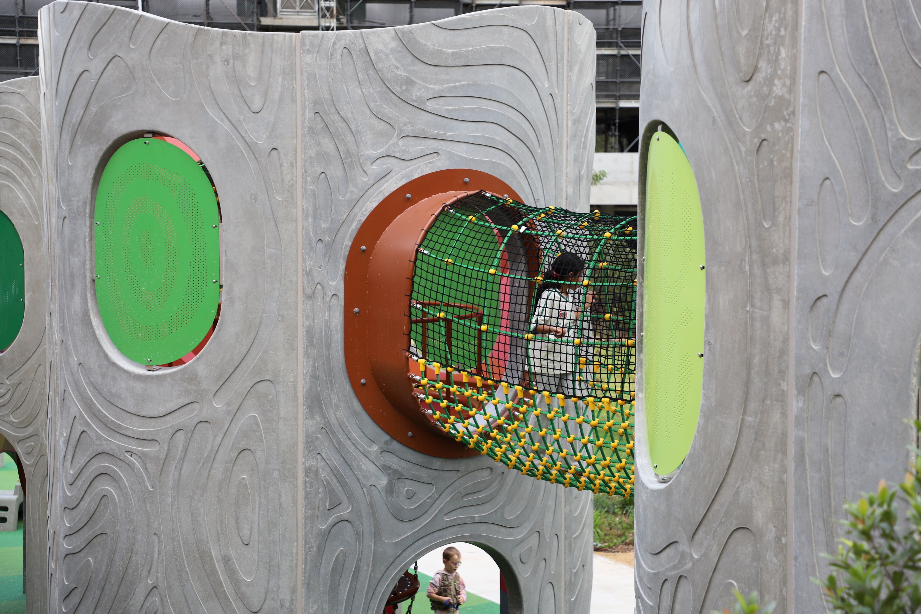
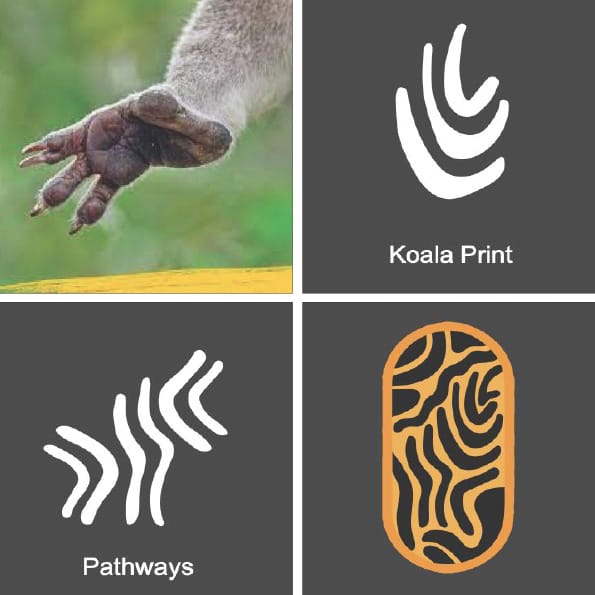
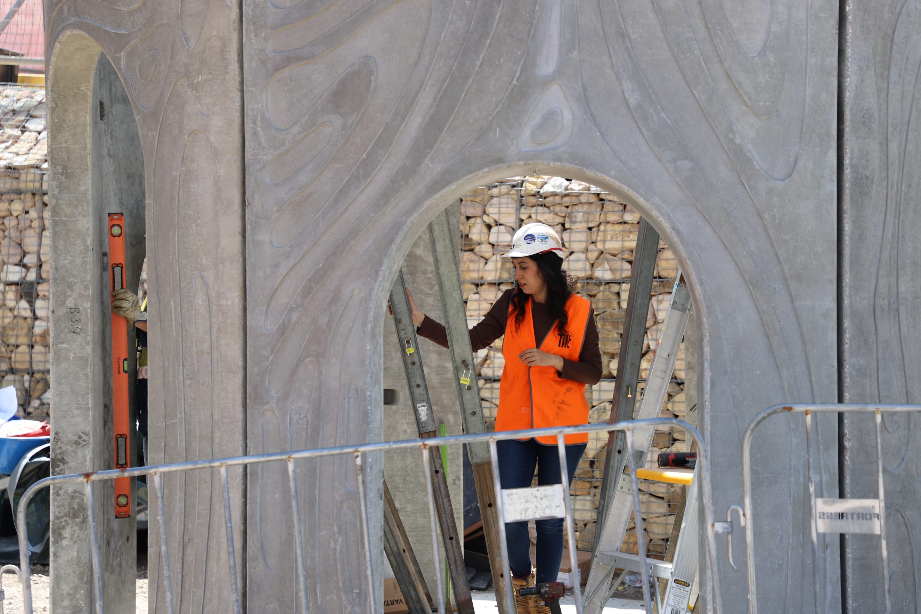
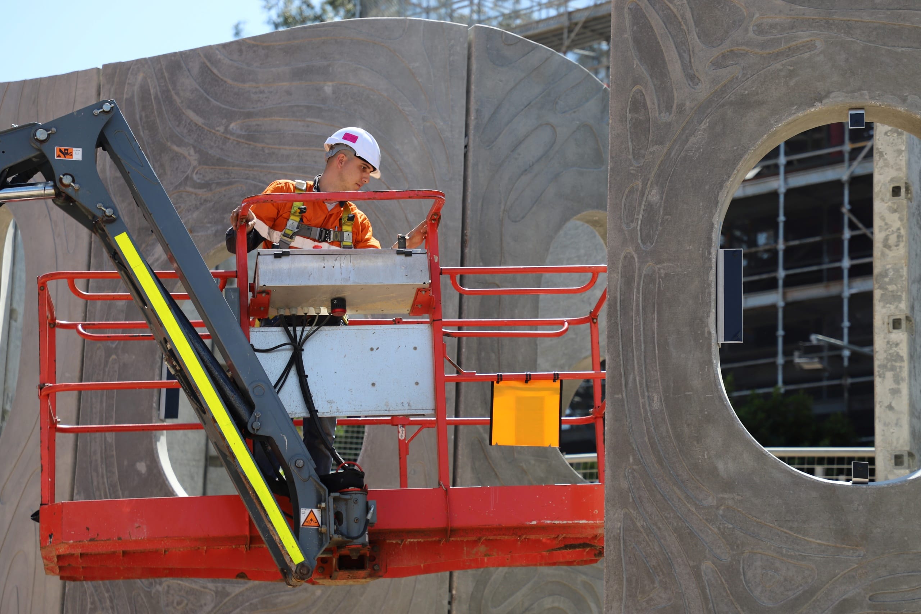
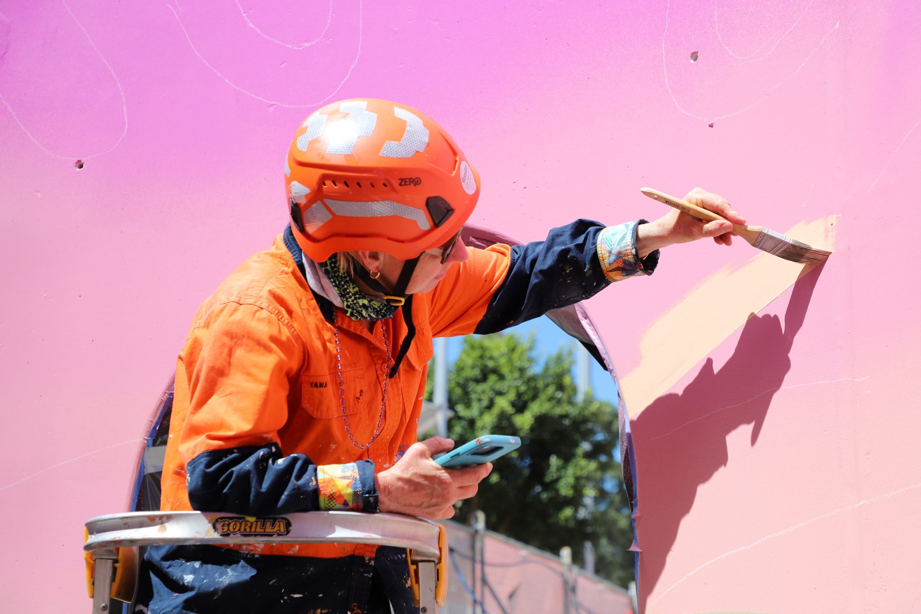
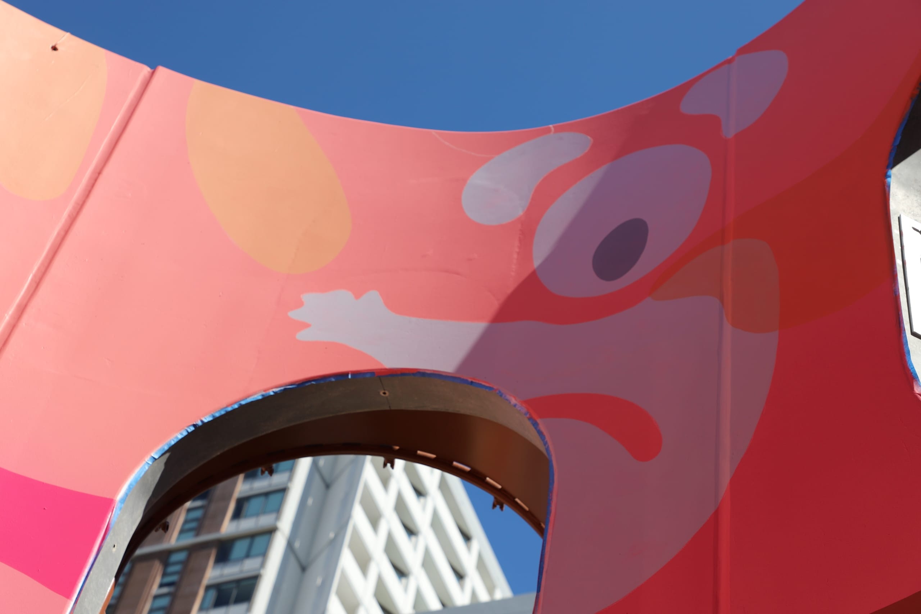
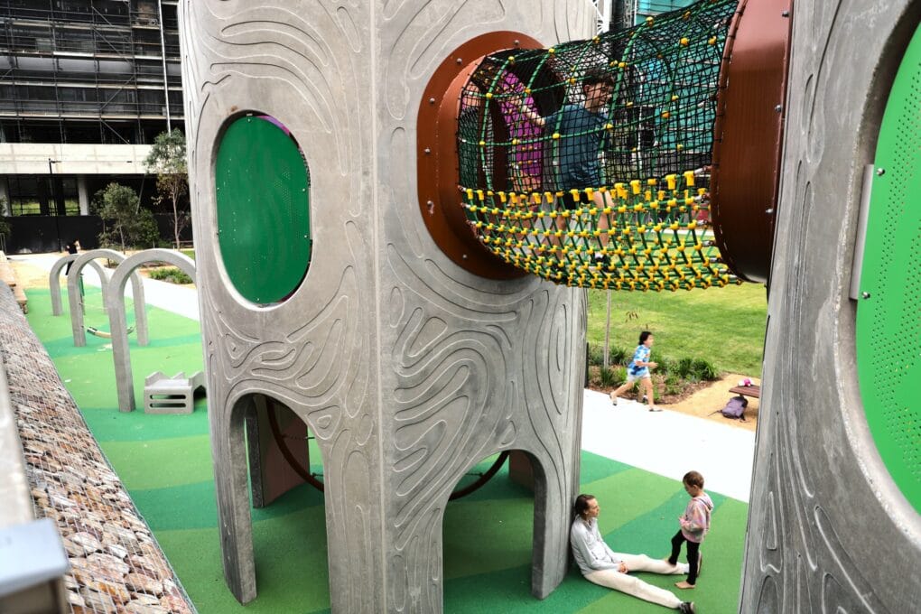
The playground breaks with traditional playground design by integrating public artwork into the play structure itself. First Nations artist Dennis Golding was inspired by the topography of place and the textured patterns of eucalypt bark from nearby riverways. The bespoke concrete towers are embossed with bark shapes, while coloured perforated-metal window features reflect nature-inspired patterns. Inside the towers, vibrant murals depicting Australian flora and fauna create an immersive and playful environment that celebrates Country.
In response to McGregor Coxall’s playground concept, Tilt saw an opportunity to enrich the play experience by integrating art into the structure itself. Dennis Golding was identified as a natural collaborator, known for his playful narratives that explore imagination and childhood memories. Appointing Dennis, a First Nations artist, further strengthened the project’s vision, adding a cultural layer through his place-based themes of Country.
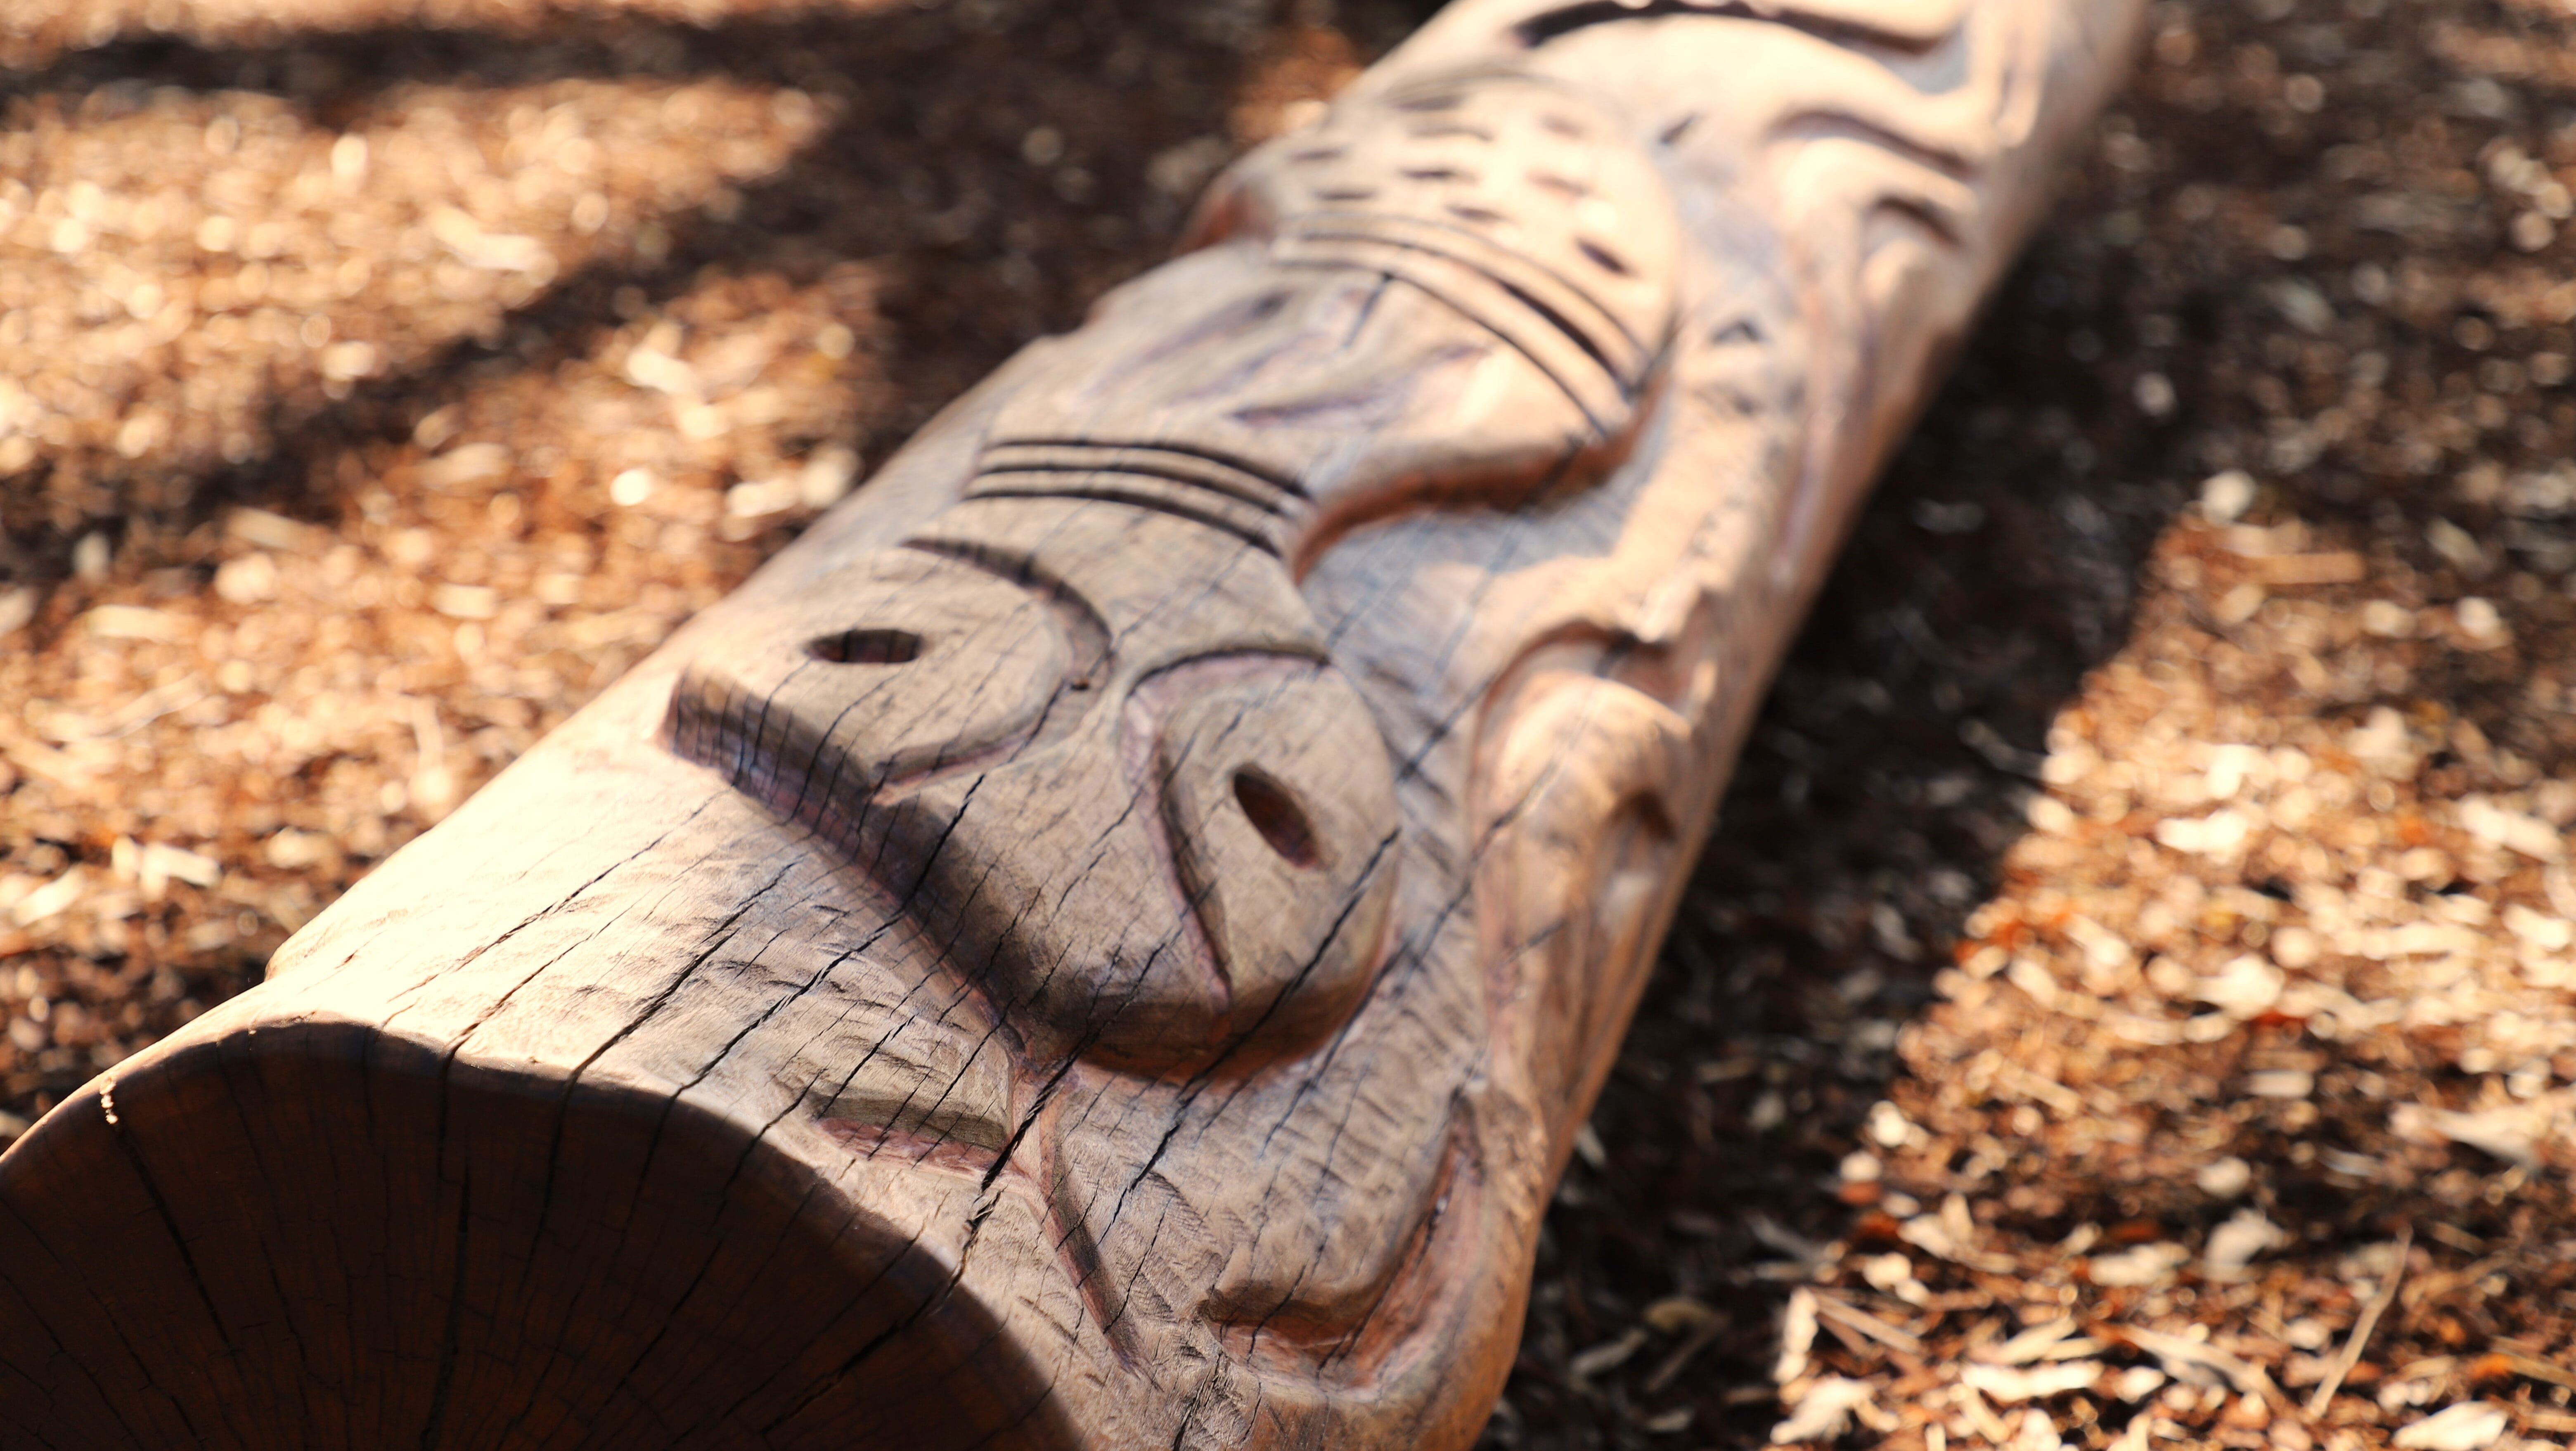
Dennis’ artwork, ‘Tree House,’ weaves a narrative that describes the vital connection between people and nature. Drawing inspiration from the region’s endemic ecology—grey ironbark, red ironbark, and Sydney blue gum—he references eucalypt species that once provided habitat for koala populations before land clearing altered the landscape. Dennis uses the koala as a hero theme to reinforce the fragility of ecosystems and the importance of preservation. The koala motif appears on custom metal window shields, throughout the interior surfaces of the tree houses, and across the softfall play surface, while the tree house exteriors feature bark-shaped patterns inspired by the eucalyptus cebra.
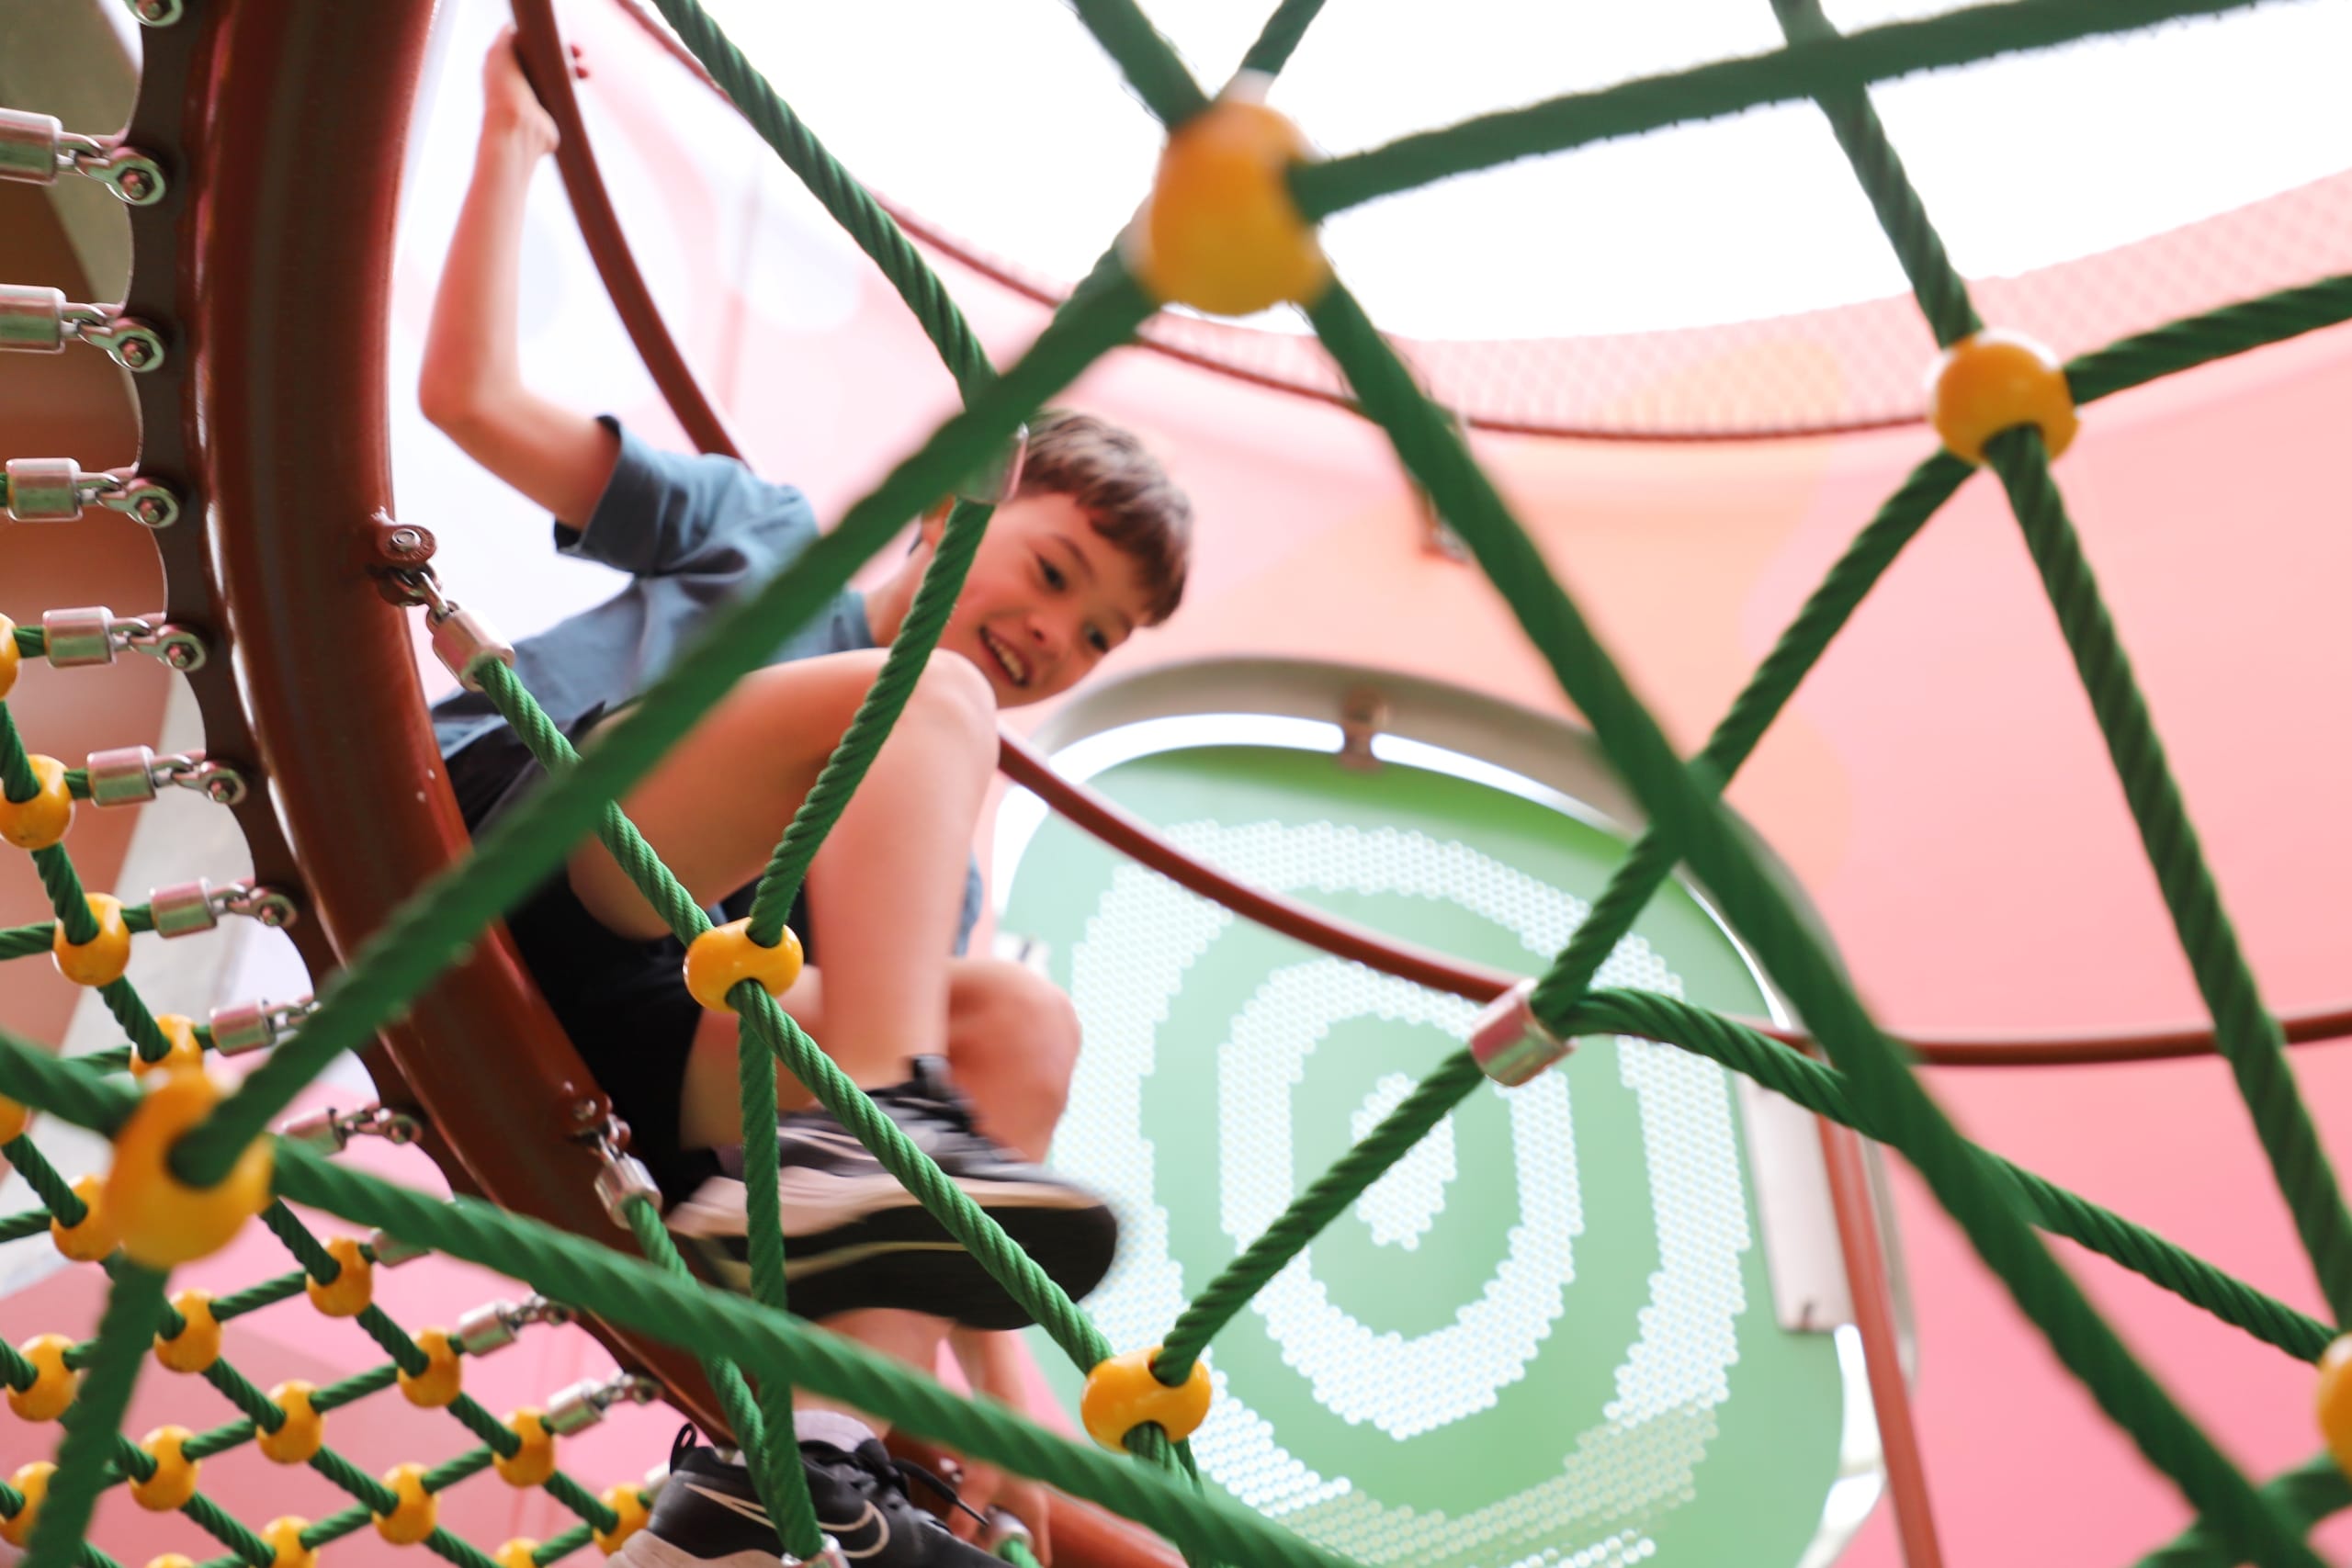
Grounded in inclusivity, the playground features environments catering to children of all ages. From classic climbing and sliding elements to adventurous and imaginative play zones, the design invites diverse forms of engagement and offers multiple ways to explore the structure and interact with one another.
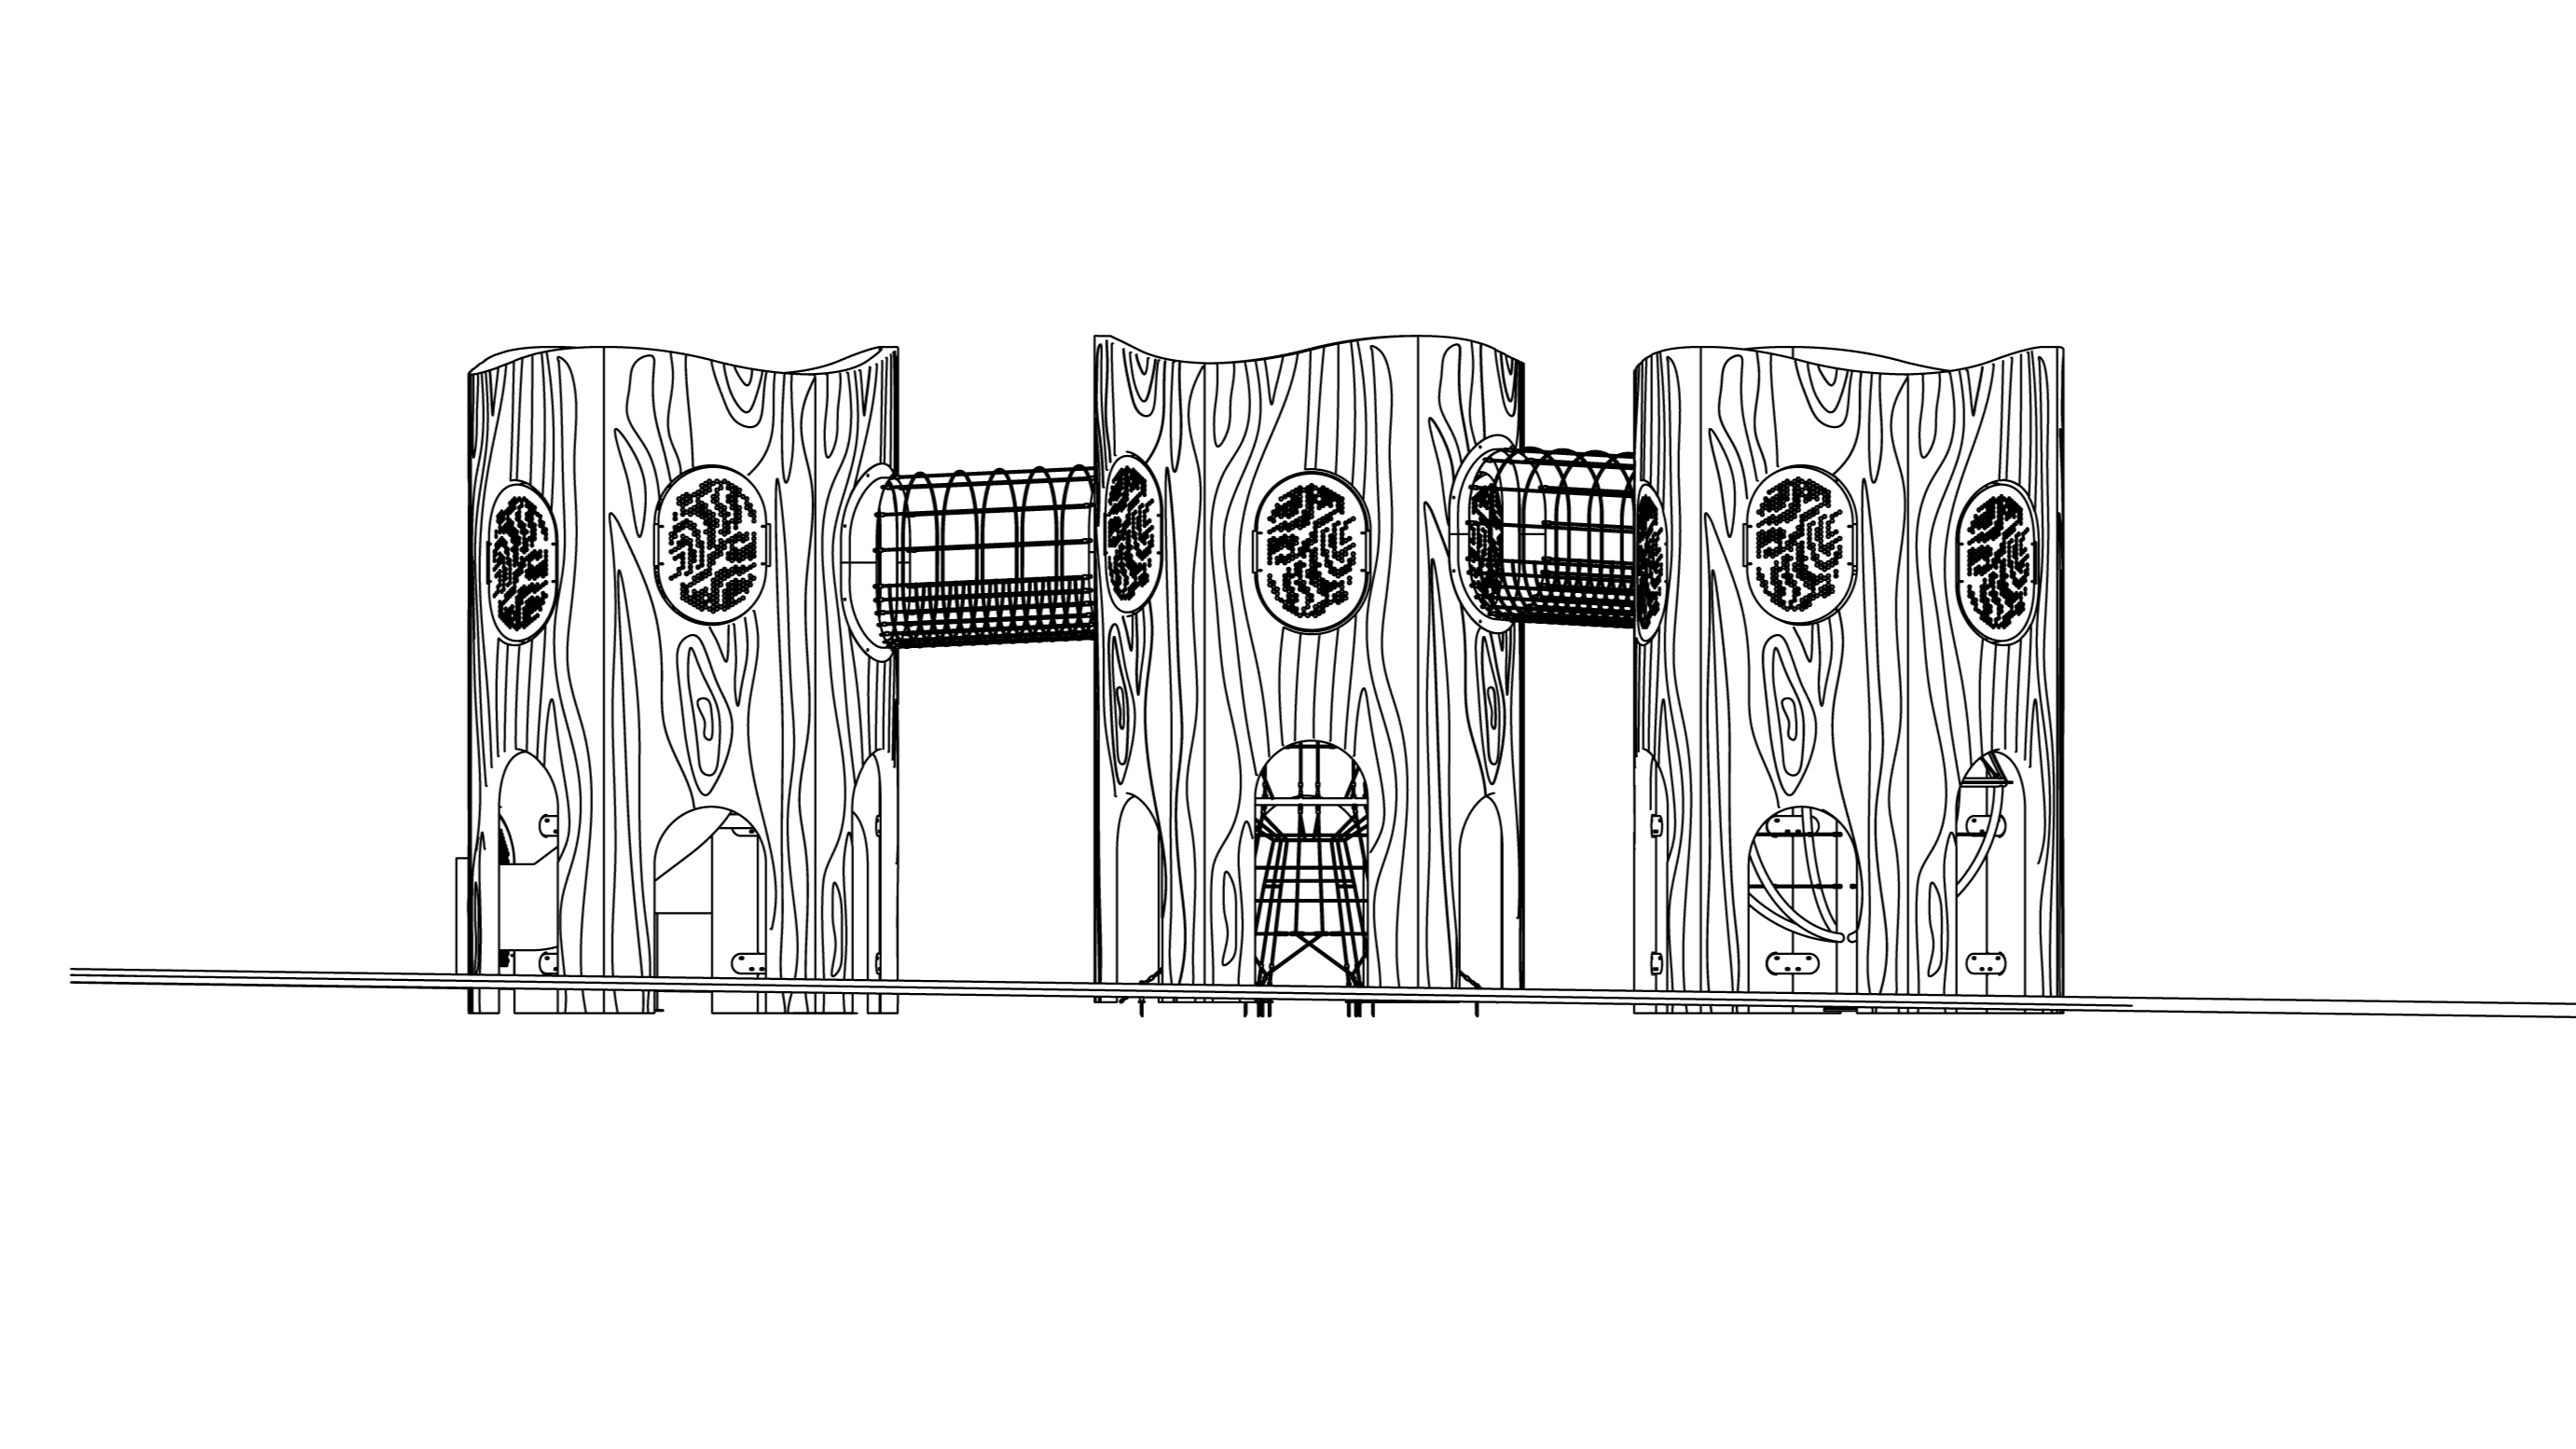

Tilt’s role was to transform McGregor Coxall’s vision into a fully realised playground using our comprehensive design methodology. The team refined the playground elements and artwork into detailed 3D models, developed fabrication strategies, created technical documentation, and managed procurement, engineering, and installation.
For the artistic overlay, a key aspect was the collaboration with Dennis, supporting him in developing his ideas and providing technical guidance on materiality and construction feasibility. Tilt worked with Dennis to translate his site-specific artwork into digital assets, enabling the designs to be scaled across the tree houses, window shields and softfall surface.
Midtown MacPark is a unique project where art, play, and landscape architecture merge into a seamless and unified experience. Leveraging Tilt’s interdisciplinary design approach, the project is a cross-pollination of Tilt’s play space design capabilities and public art expertise. The result is an enduring community place that draws people of all ages together, fostering social connection, outdoor recreation, and a deeper connection to stories of Country.
Explore more projects