Dynamic Louvres and Screens
Stanic Harding Architects
Downie North
Architecture in Harmony with Landscape
CASTLECRAG, NSW | CAMMERAYGAL
2022
Architect: Downie North
Project Team: Tilt Industrial Design, Maincorp, Emily Simpson Landscape Architecture, Cantilever Structural Engineering
Photography: Clinton Weaver
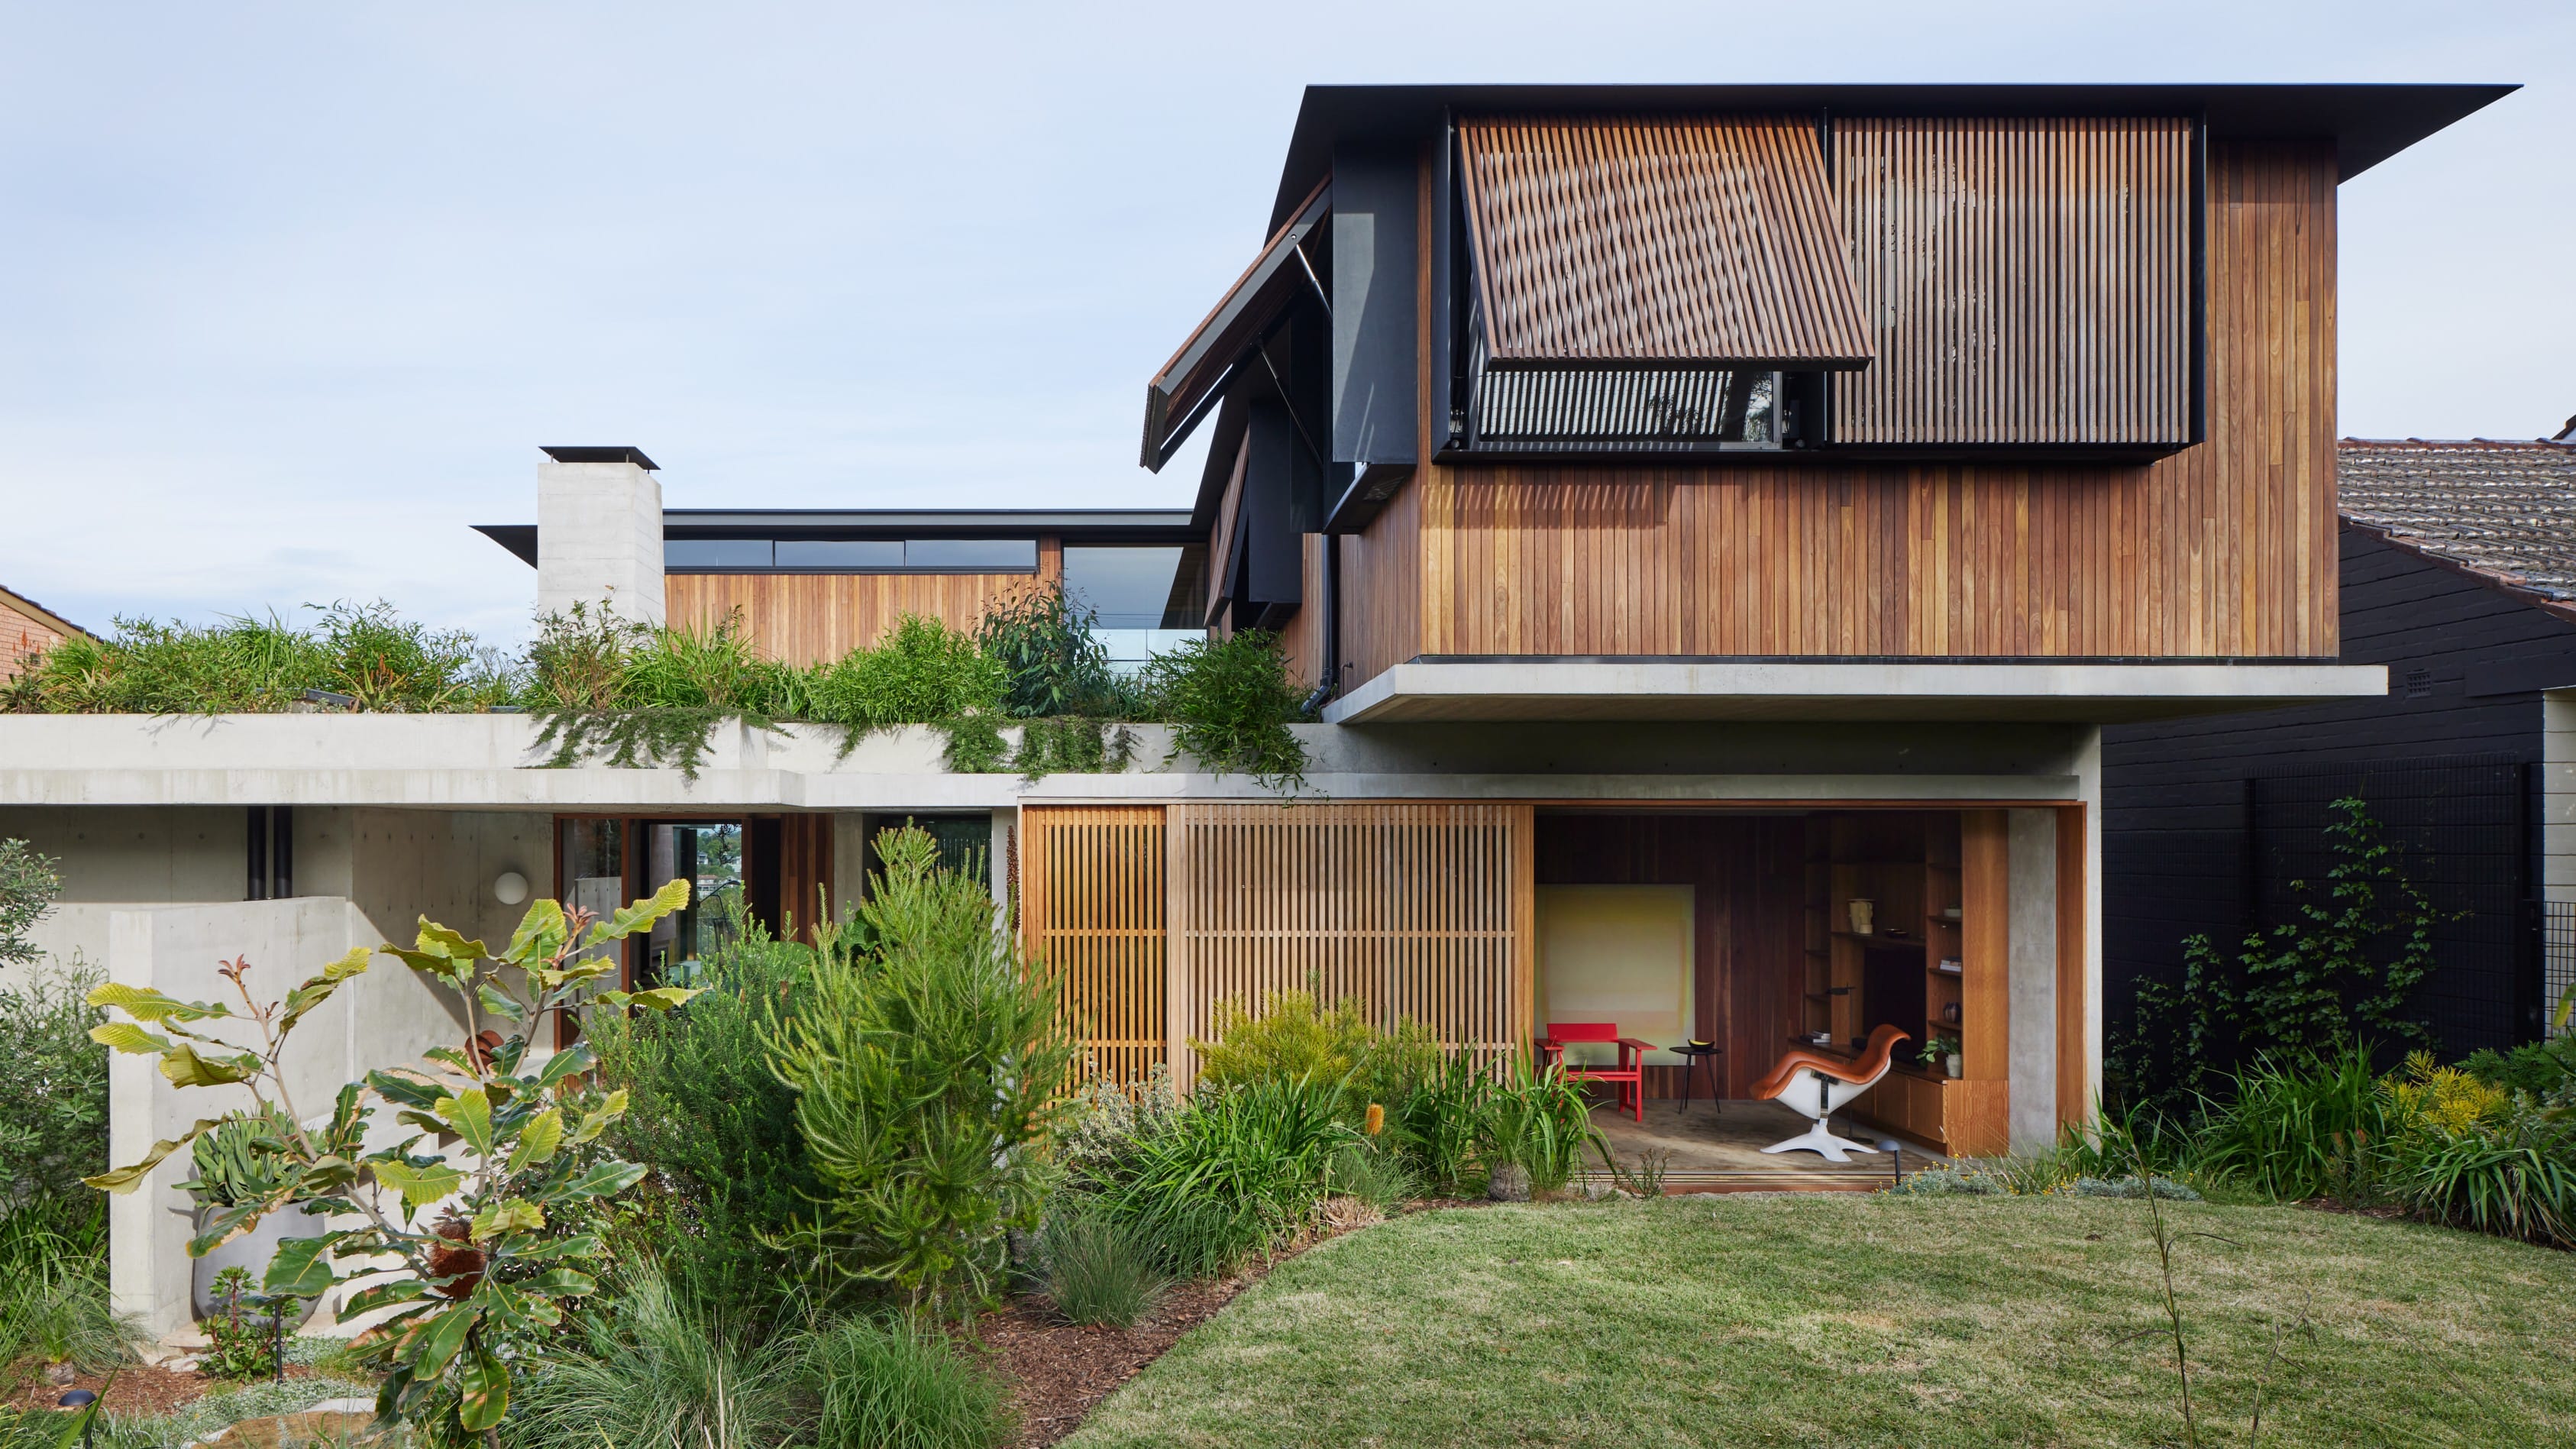
Set in the waterfront suburb of Castlecrag, this home by Downie North nestles into the bushland as a considered response to its natural context. Inspired by the landscape and filled with abundant light, the home is a serene retreat, designed to reflect its owners' lifestyle through a seamless indoor-outdoor experience.
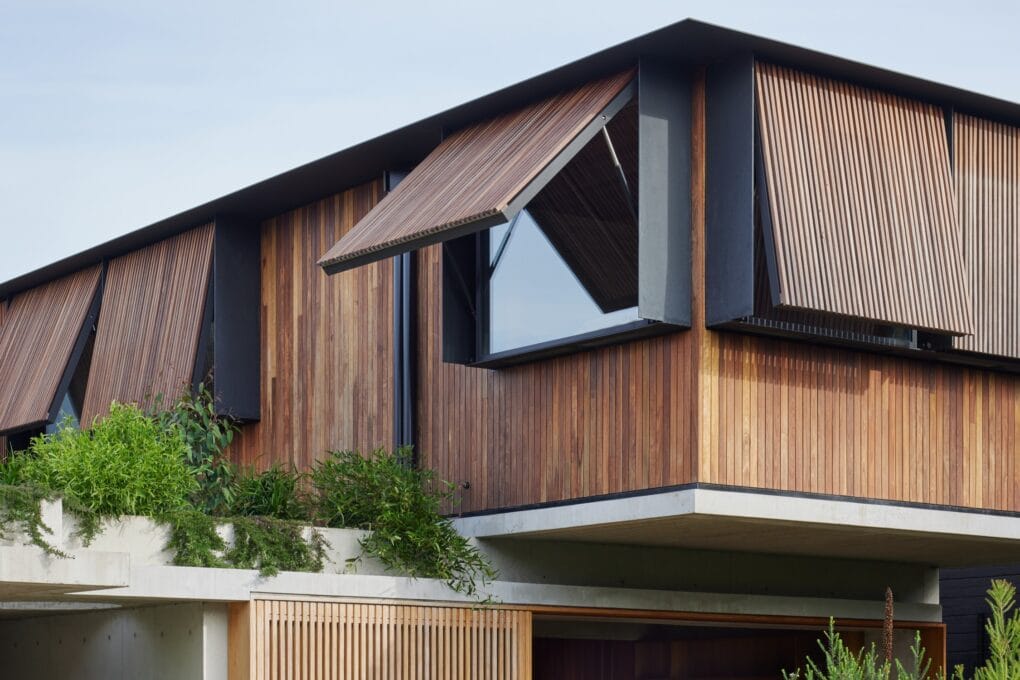
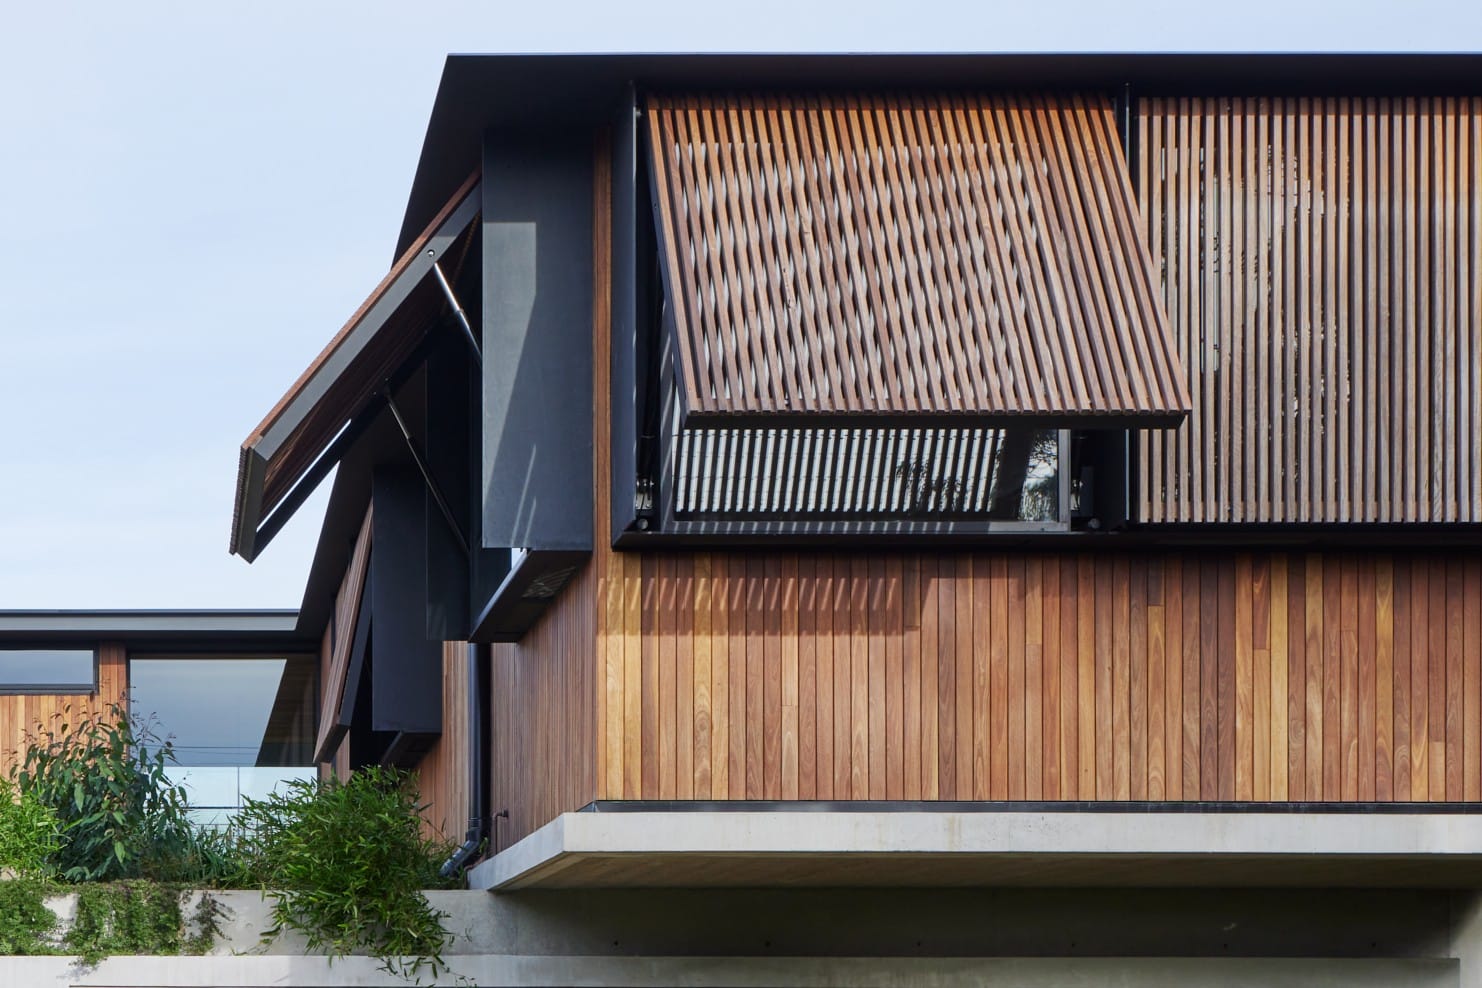
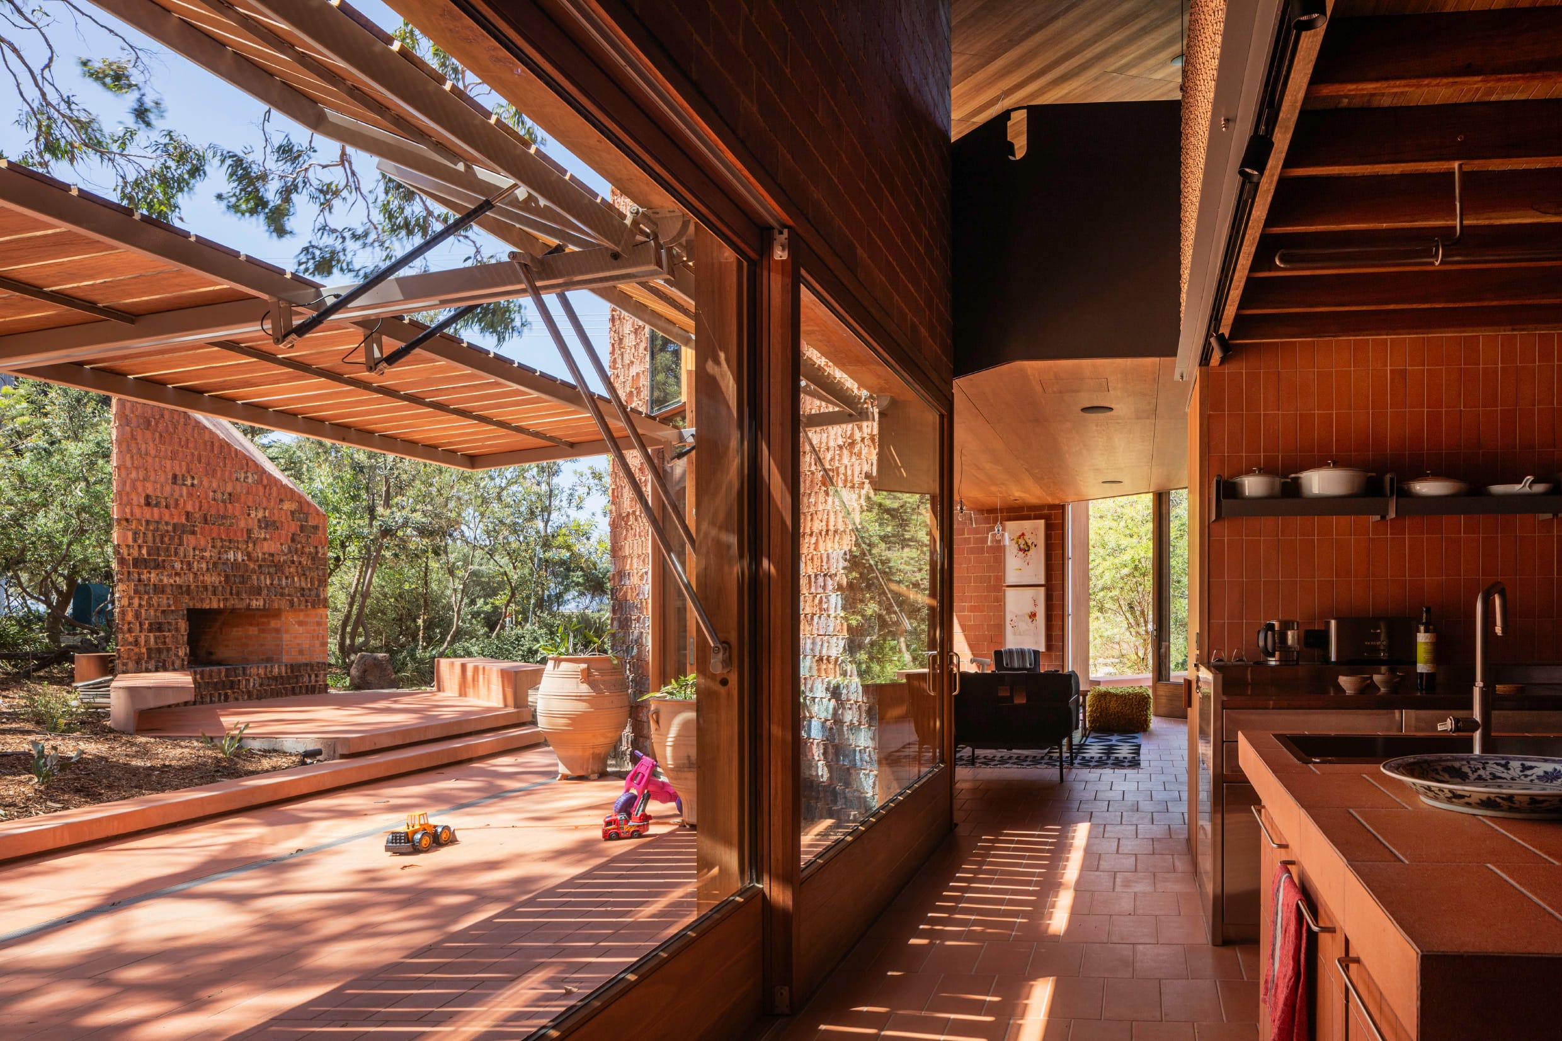
Drawing on the beauty of nature, this home is a harmony between built form and the natural environment, echoed through its aspect to light, refuge, and vista. Led by Downie North, Tilt was asked to create flexible tilt-up screens that allow the homeowners to tailor the amount of light entering the upper-floor bedrooms with the touch of a button.
Designed to mediate light, ventilation, and privacy, the screens open and close effortlessly to adapt to changing conditions throughout the day. Their precise geometry and material finish respond to the home’s architectural language, creating dynamic patterns of shadows that animate through the interior spaces as the sunlight changes through the day.
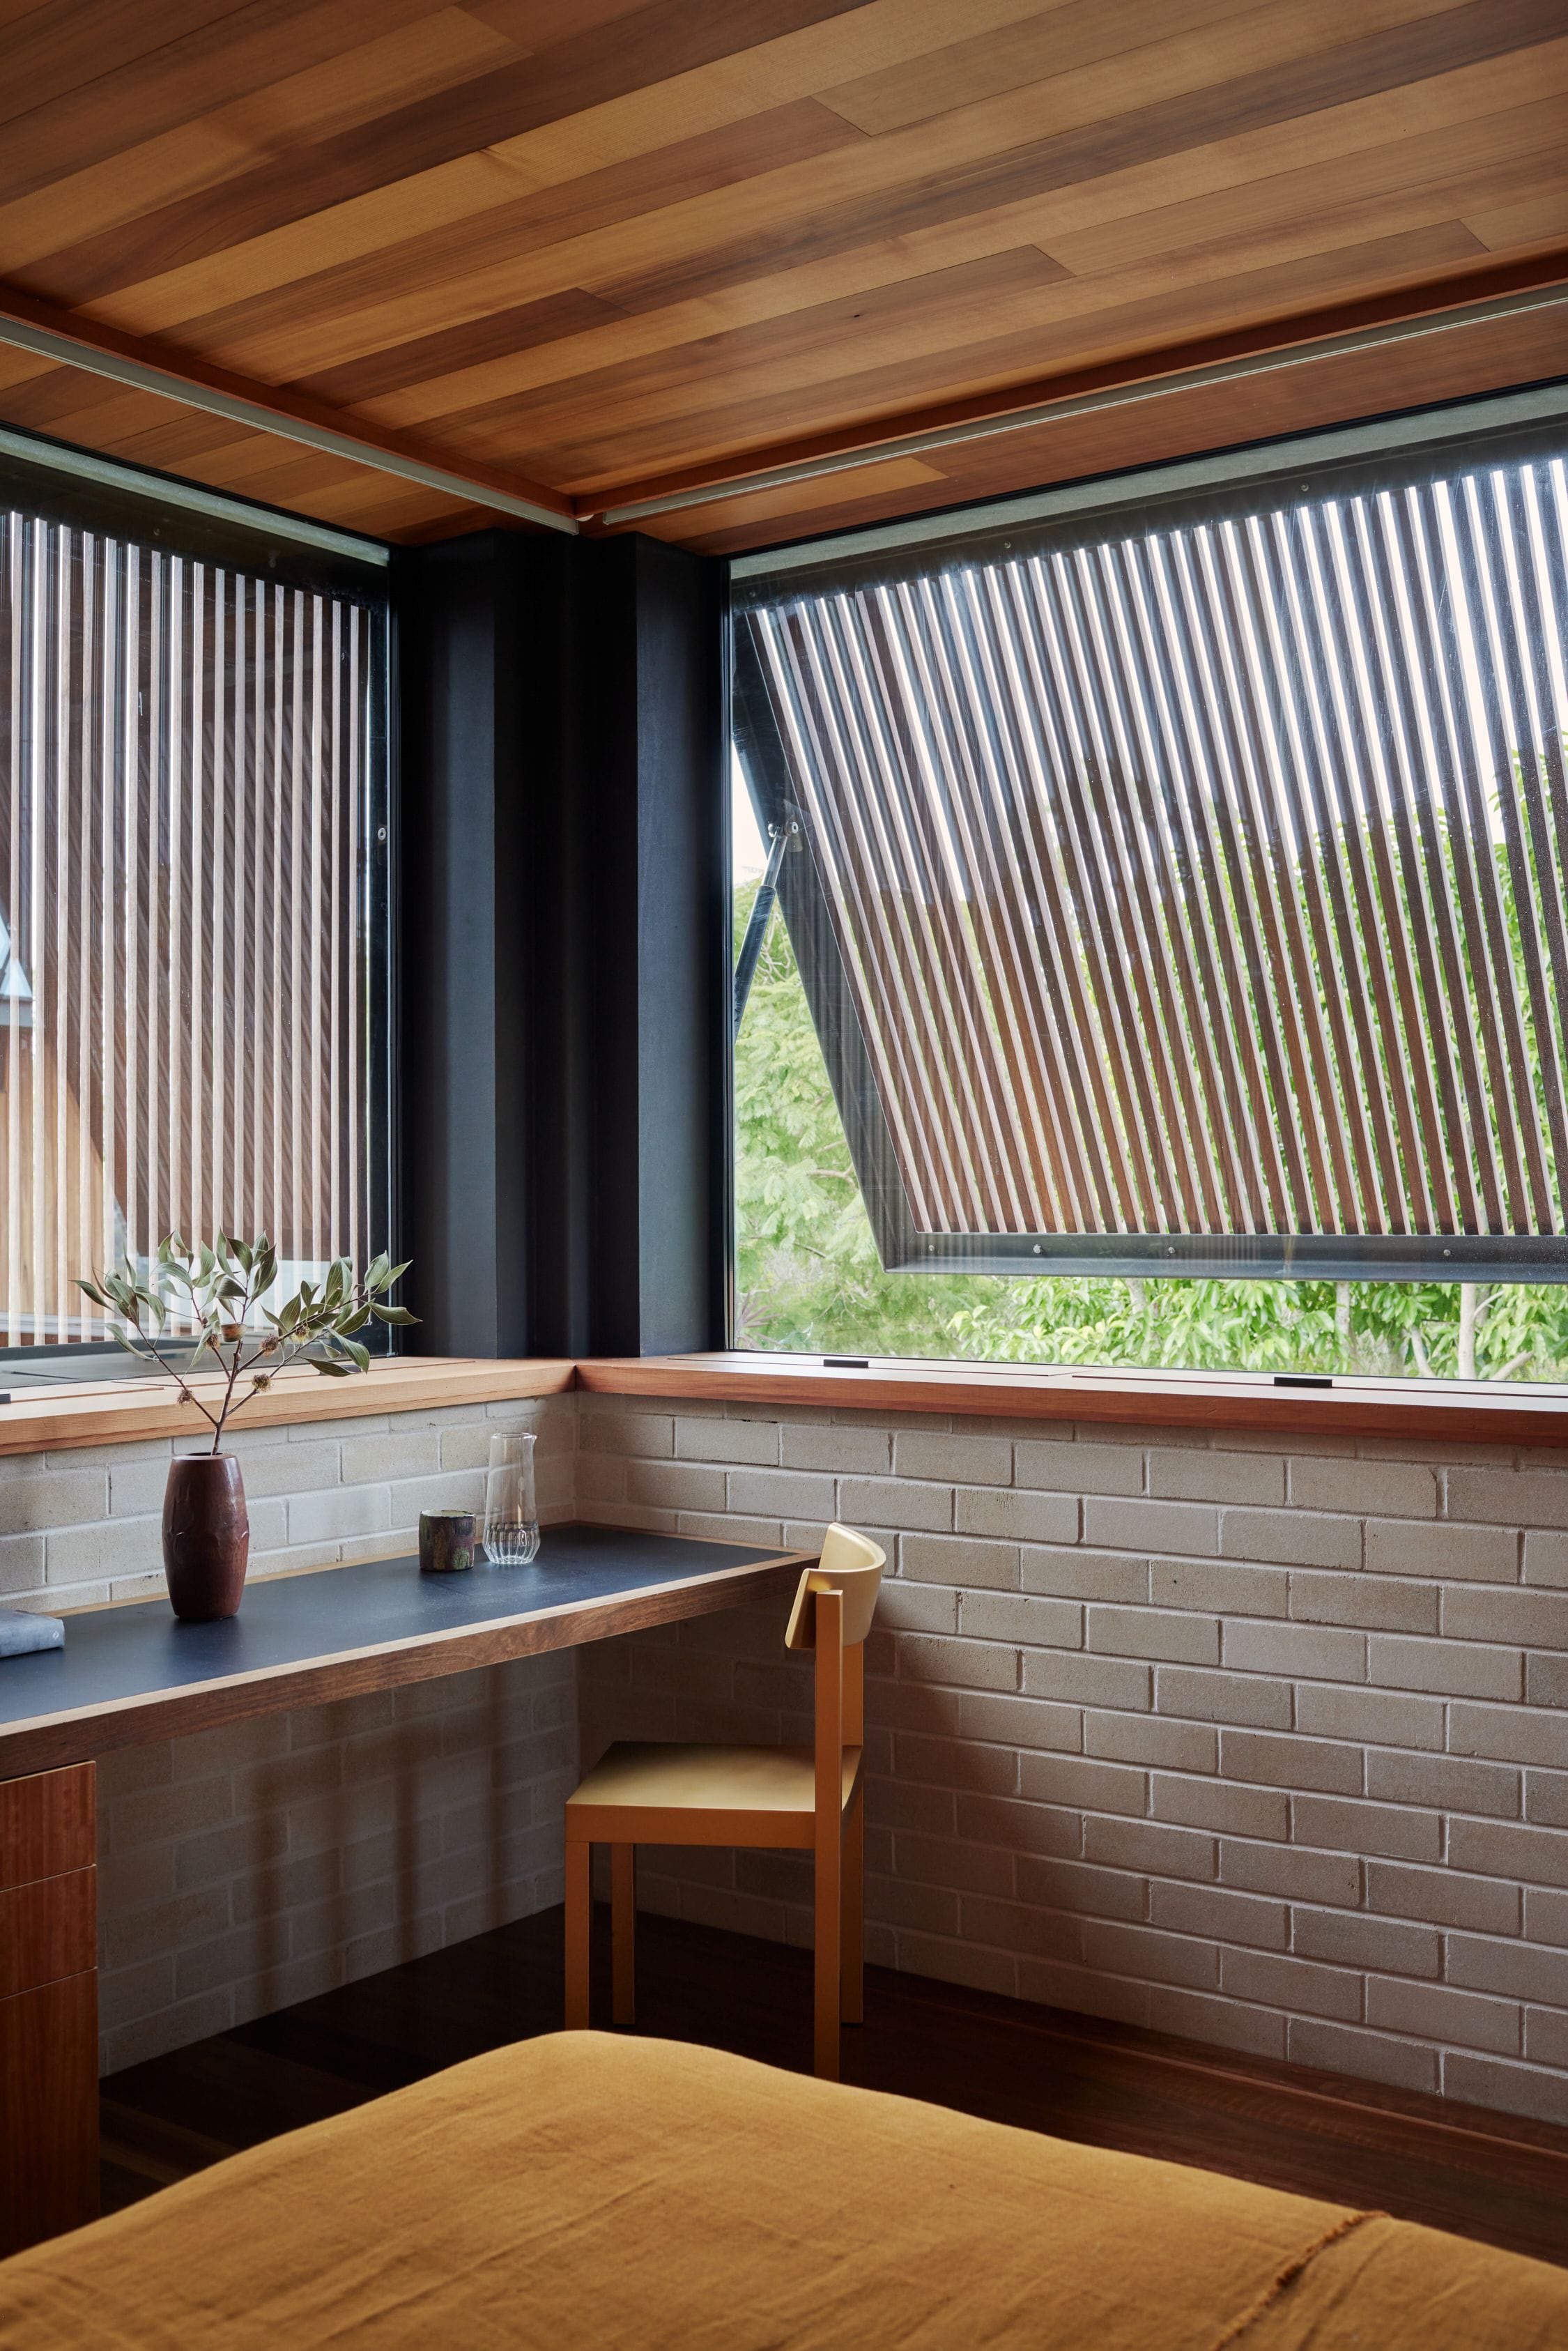
Multiple options for the window screen system were explored to identify the most effective and efficient approach. The final concept, drawing on Tilt’s experience and technical knowledge of operable mechanisms, ensures a functional system, integrated with the home’s architecture.
Tilt developed the custom operable screen system tailored to the creative vision of the architect and the unique spatial of the home. The solution transformed a complex design aspiration into a practical and elegant outcome.
Through close collaboration with Downie North, Tilt resolved the interface between architecture, structure and operable elements. Our interdisciplinary team provided a multi-faceted lens to the project, ensuring the final solution remained true to the original design vision while achieving buildability and long-term performance.
This design supports a flexible living environment that strengthens connections to light, landscape and the central courtyard. By enabling greater environmental control and usability, the system enriches the everyday experience of the home.
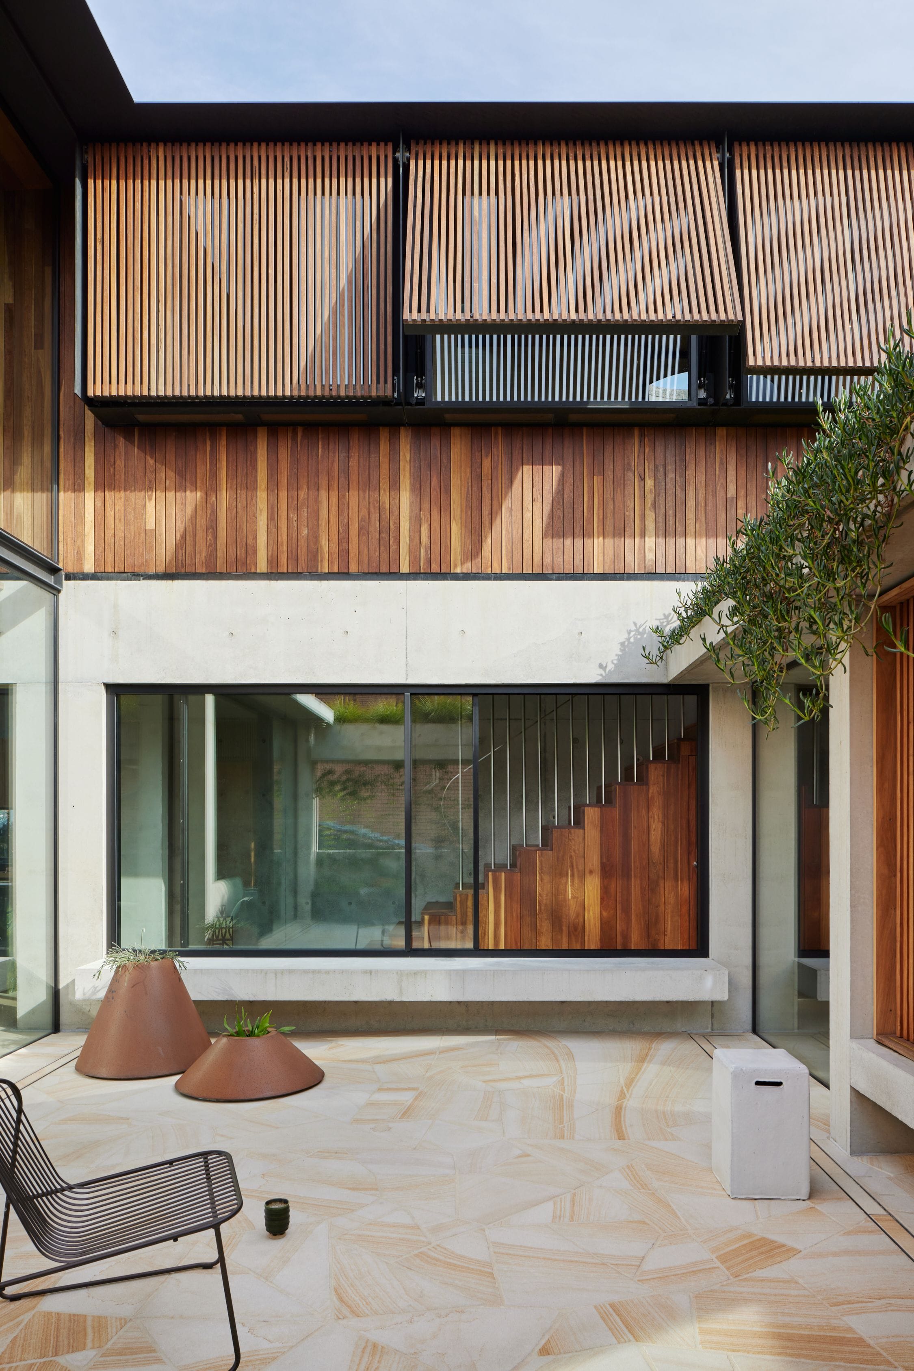
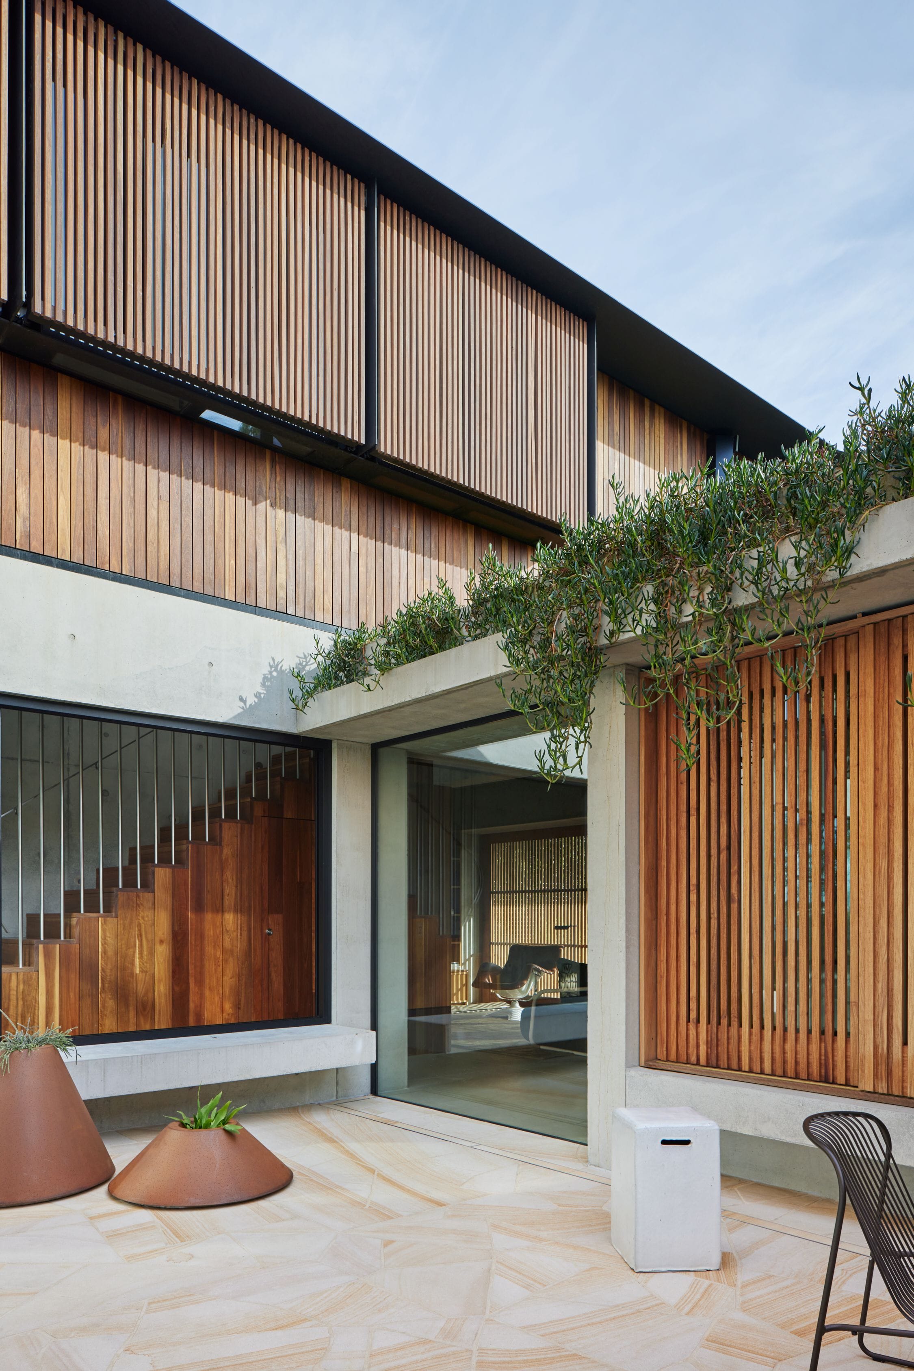
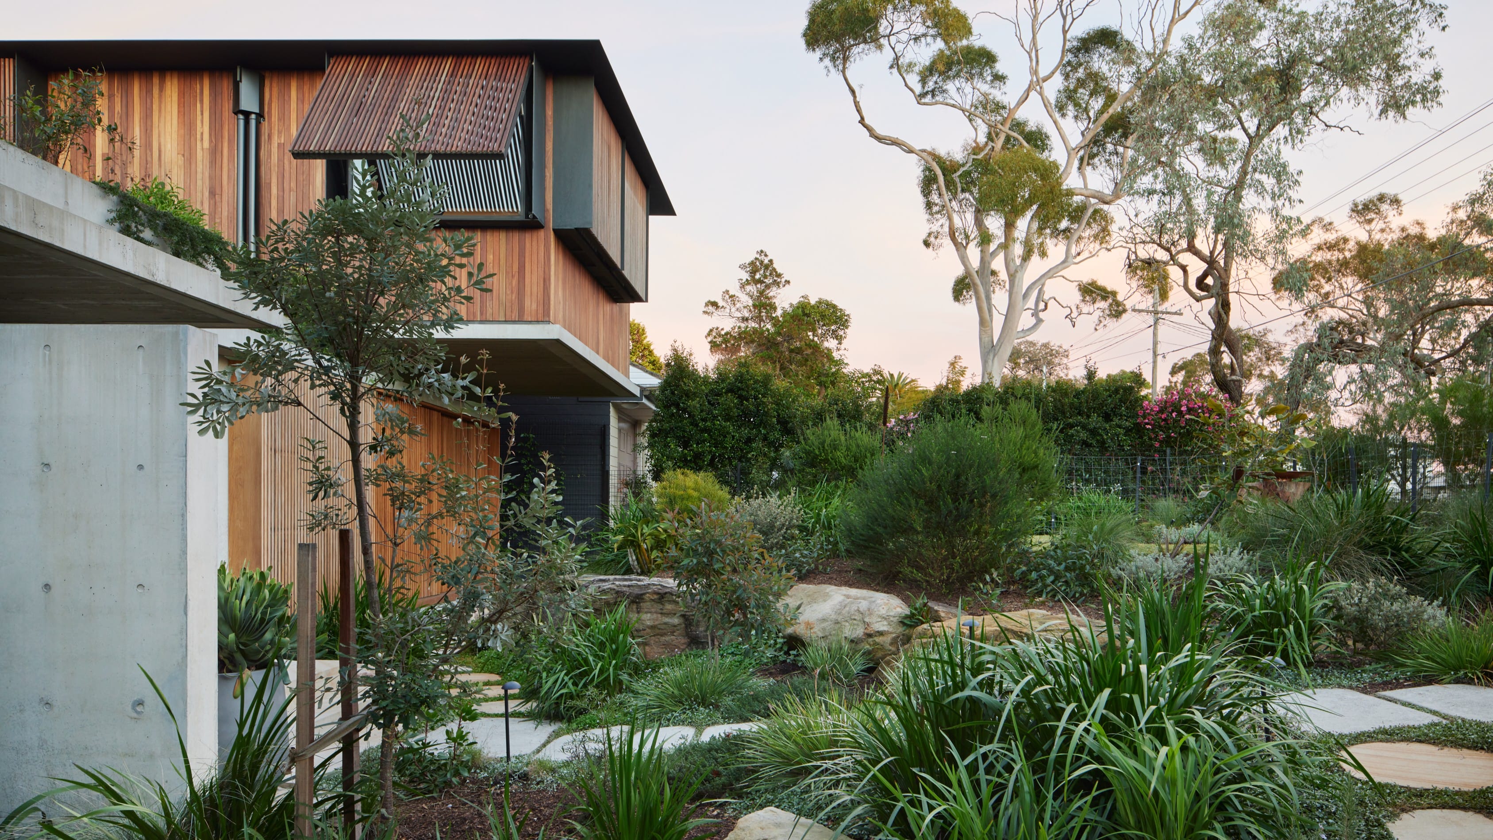
At its core, the project is driven by a desire to enhance everyday life through design that is both purposeful and refined. Careful detailing of the window screens enables seamless integration with the natural material palette, supporting their longevity and connection to place. The home sits quietly within its setting, but actively enriches the way it is lived in.

Explore more projects